Decks and carpentry
Completed deck surfaces, elevated framing, railing systems, custom steps, a pergola, and outdoor bar carpentry show several ways to shape usable outdoor space.
Residential remodeling · Western Iowa
Project gallery
Every photo in this collection comes from Integrated Home Solutions. Together, they show completed exterior work, interior finishes, and selected projects in progress.
Discuss your projectReal project evidence
Look beyond the project category. On the decks, notice the stair proportions, post details, railing lines, and the way the structure meets the home. On the fencing, look at the long alignment and the relationship to the yard. On the roof, windows, door, flooring, and framed structure, look at the surfaces and connections that will eventually become part of daily life.
Some images show finished work and others show installation or framing stages. The in-progress views reveal the work behind a finished surface and identify the construction stage clearly instead of presenting it as a completed after photo.
Your home will have its own dimensions, materials, access, and priorities. Use these examples to identify the kinds of details you value, then send current photos of your property when you contact Integrated Home Solutions.
The work
Finished projects are shown first where practical; installation and framing images are clearly labeled in their captions.
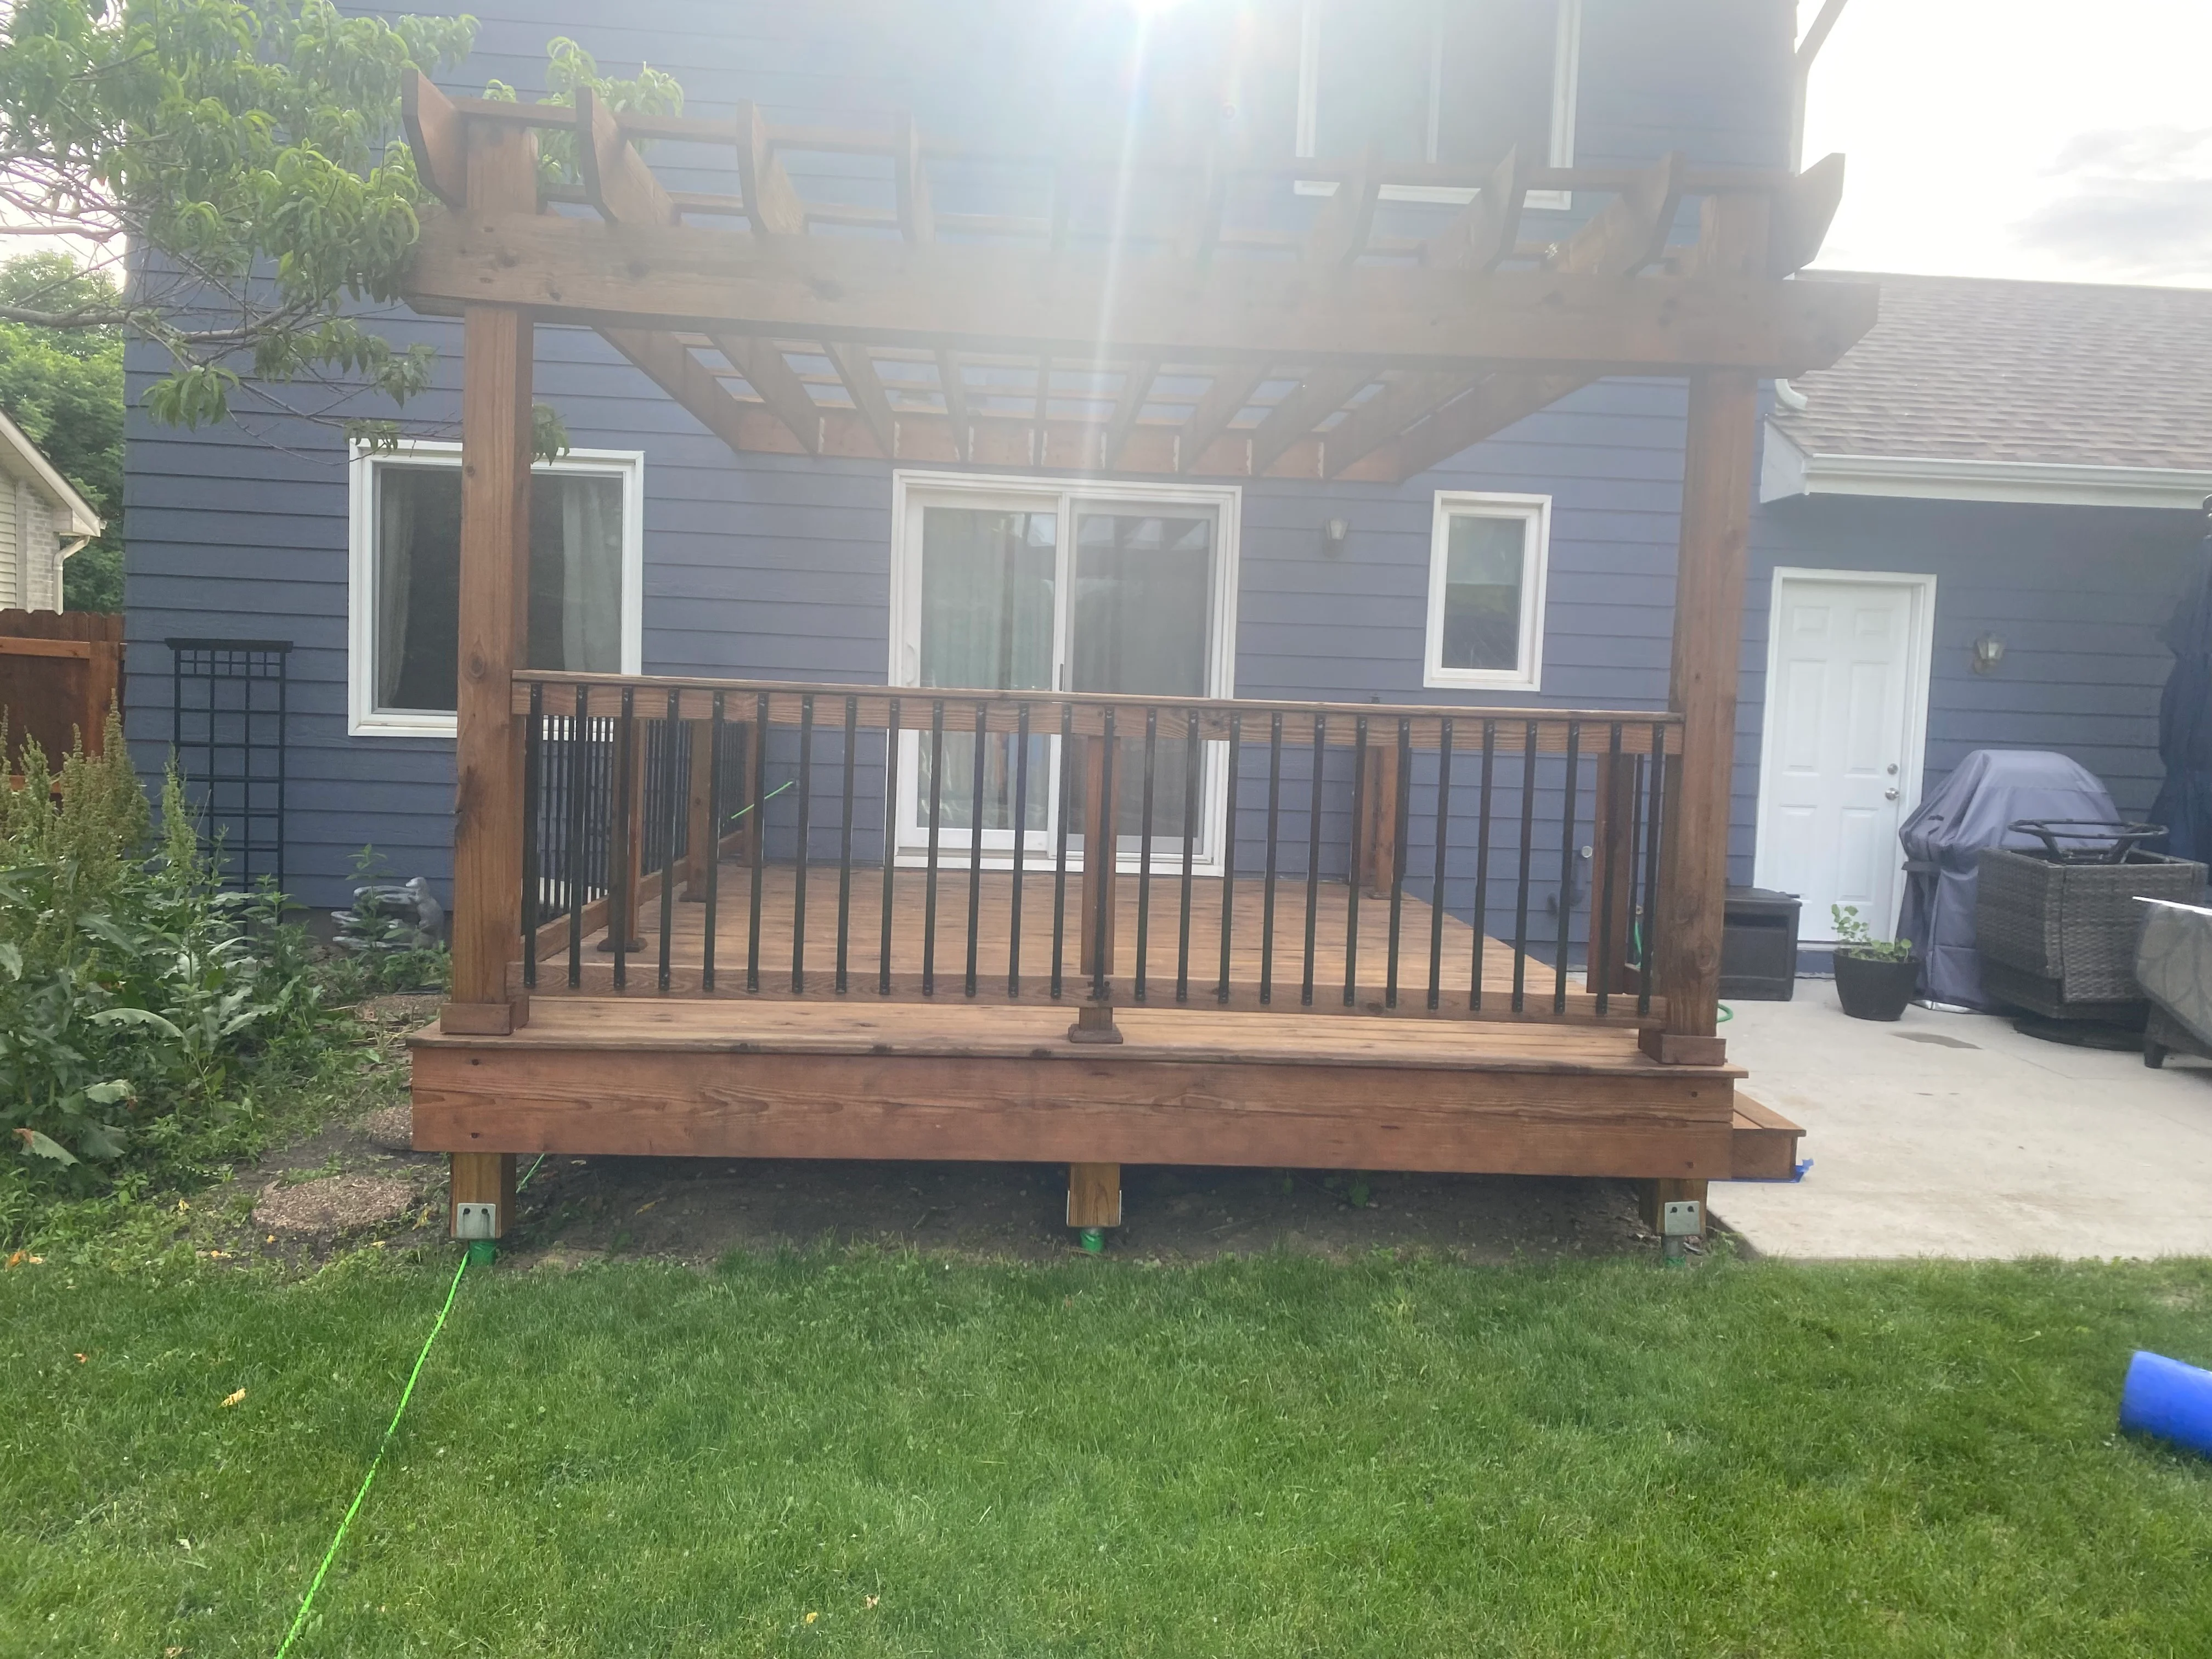
Exterior remodeling
A finished outdoor living area with cedar-toned decking, substantial pergola posts, and contrasting metal balusters.
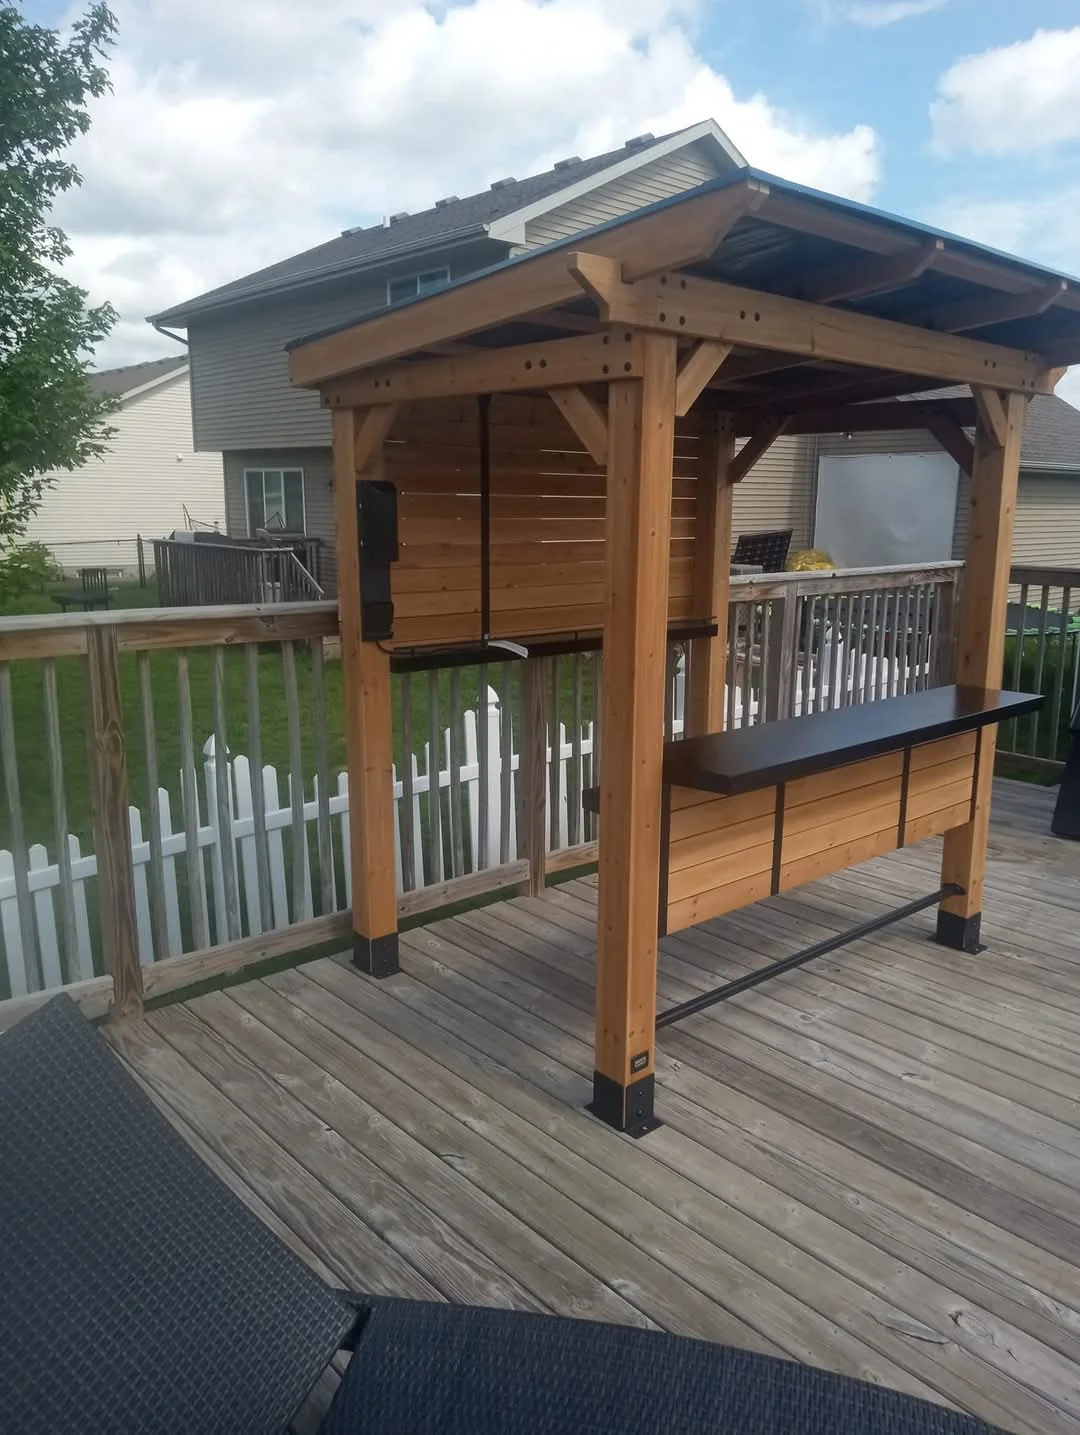
Carpentry
Purpose-built outdoor carpentry that adds a serving and gathering area to an existing deck.
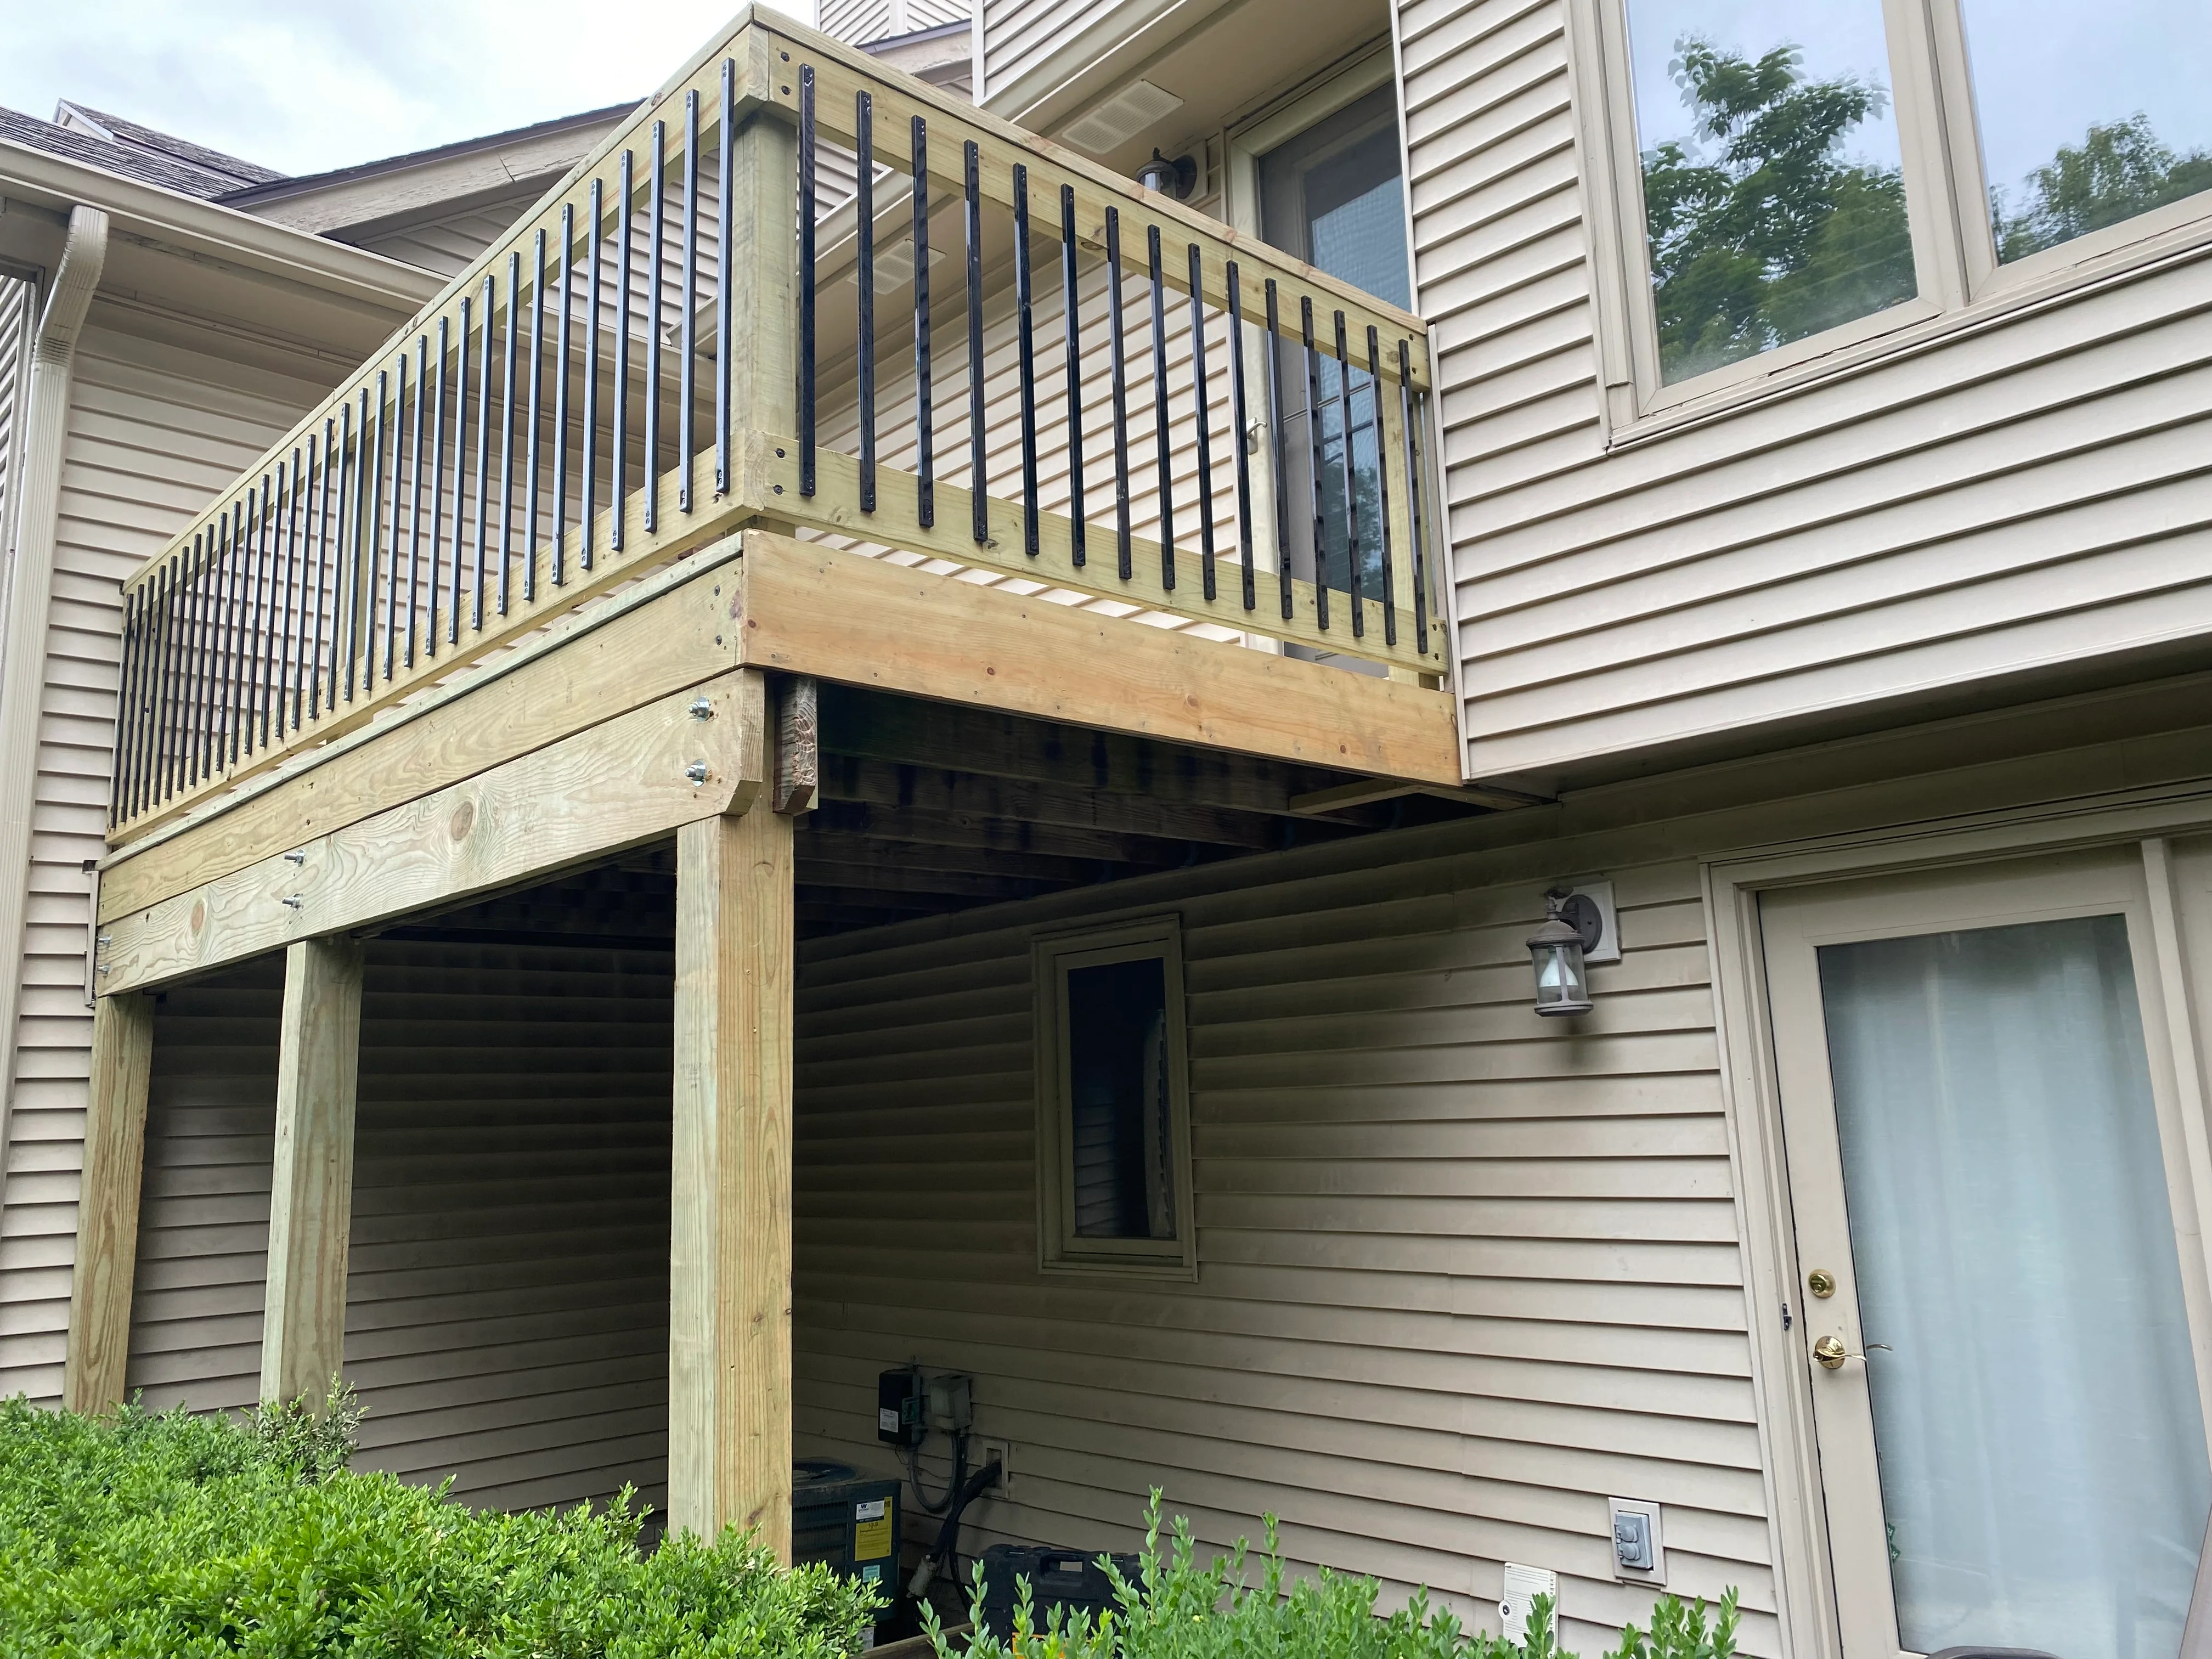
Exterior remodeling
An elevated deck framed around the home, finished with a clean wood-and-black-metal railing system.
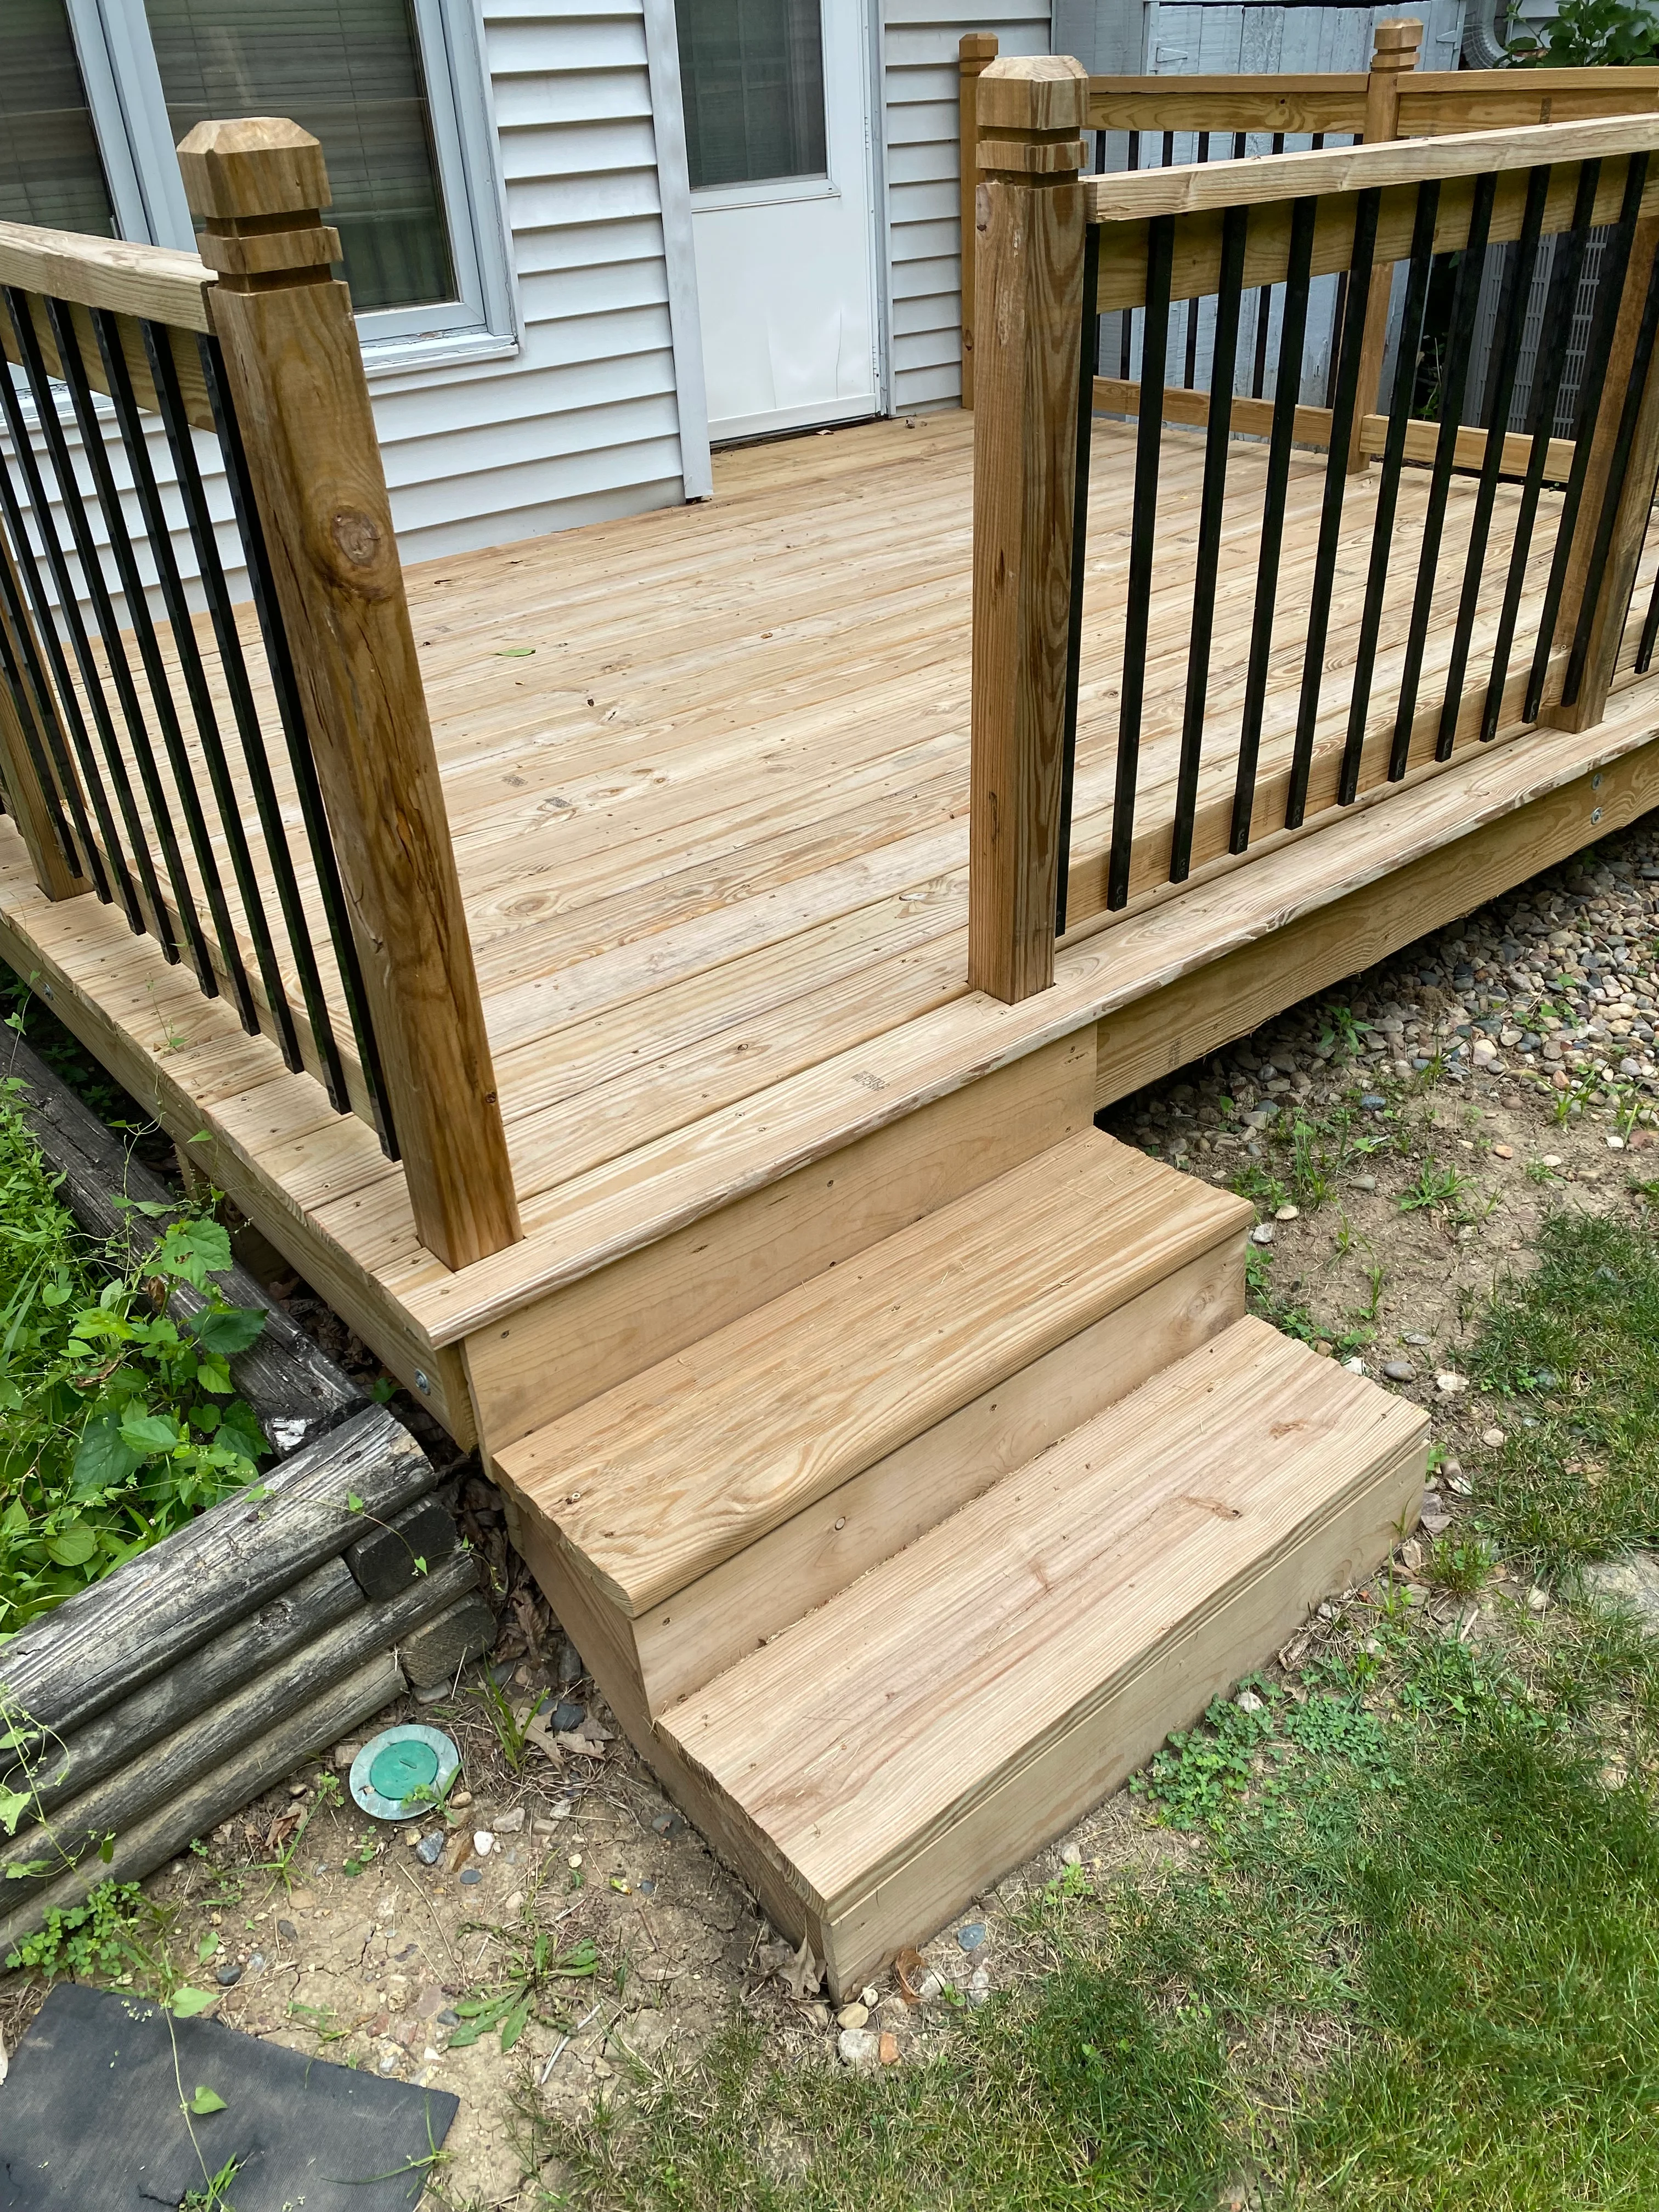
Exterior remodeling
A closer look at stair layout, post detailing, decking, and the transition from yard to deck.
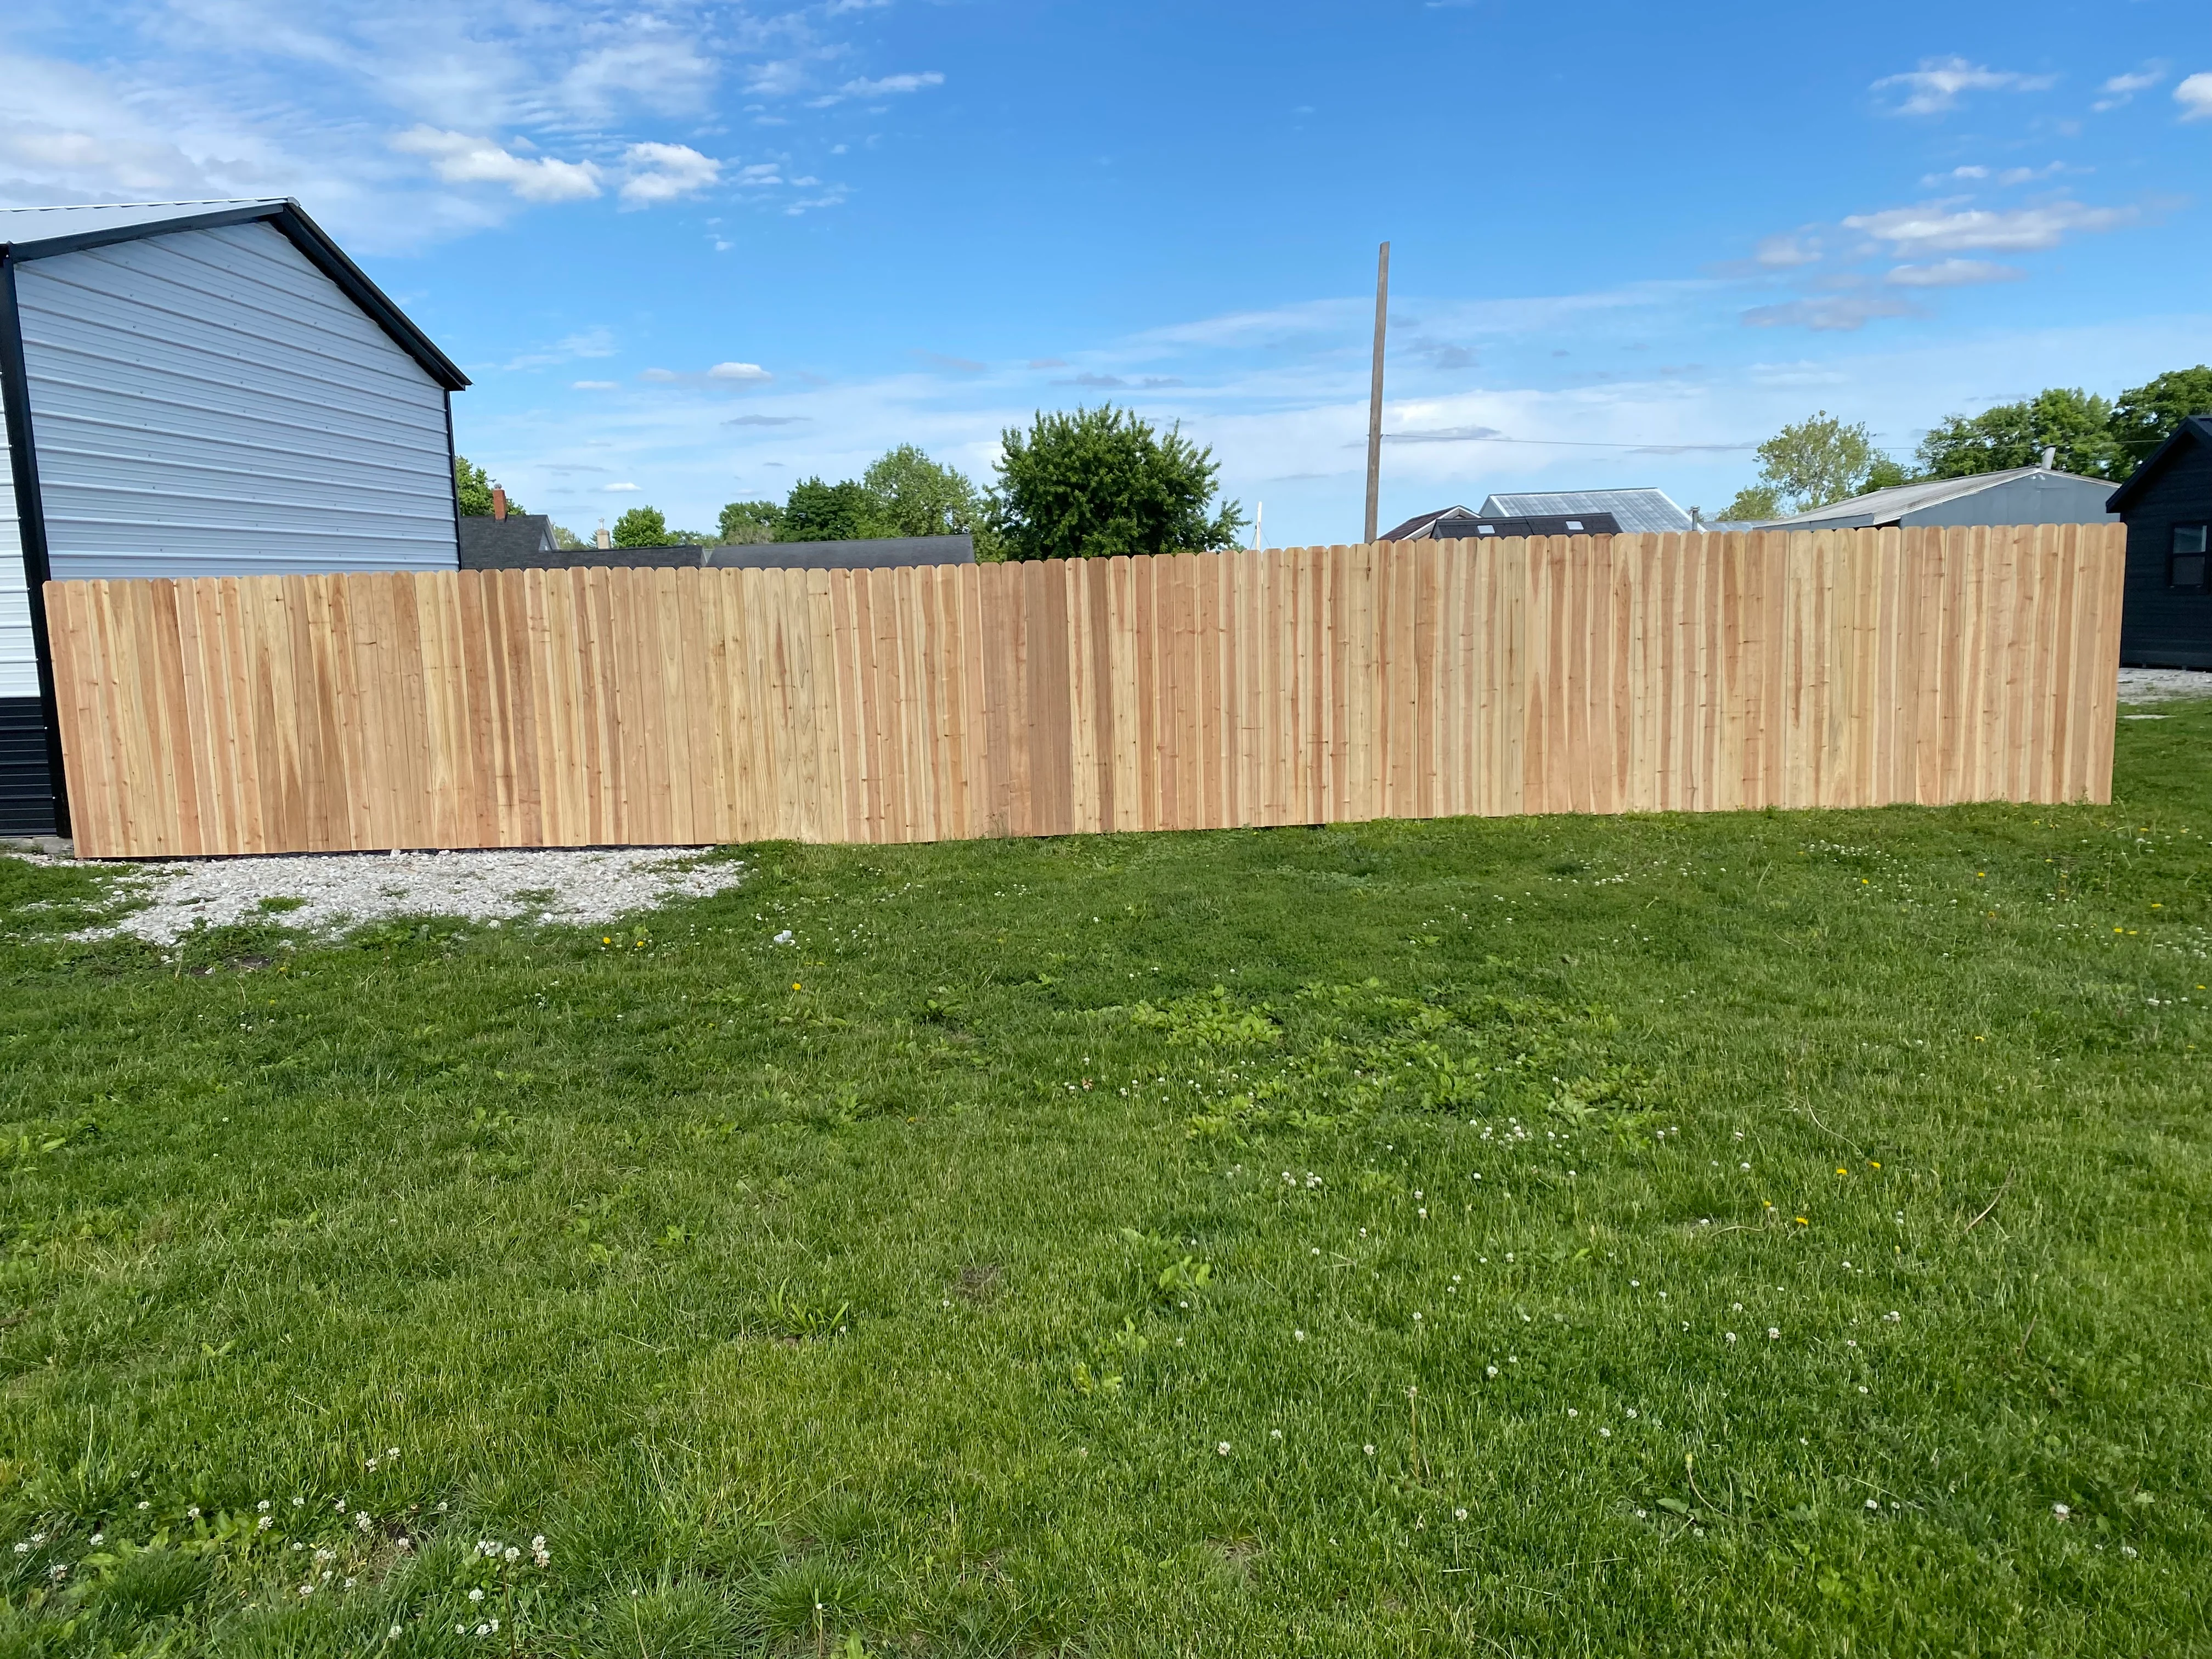
Fencing
A long, even run of wood privacy fencing that defines the yard with a straightforward finished profile.
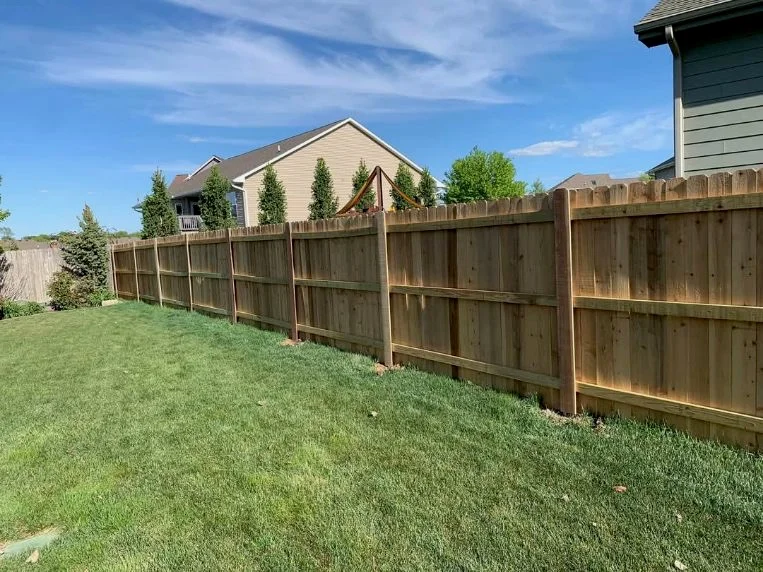
Fencing
A finished fence line viewed from inside the yard, showing consistent spacing and alignment.
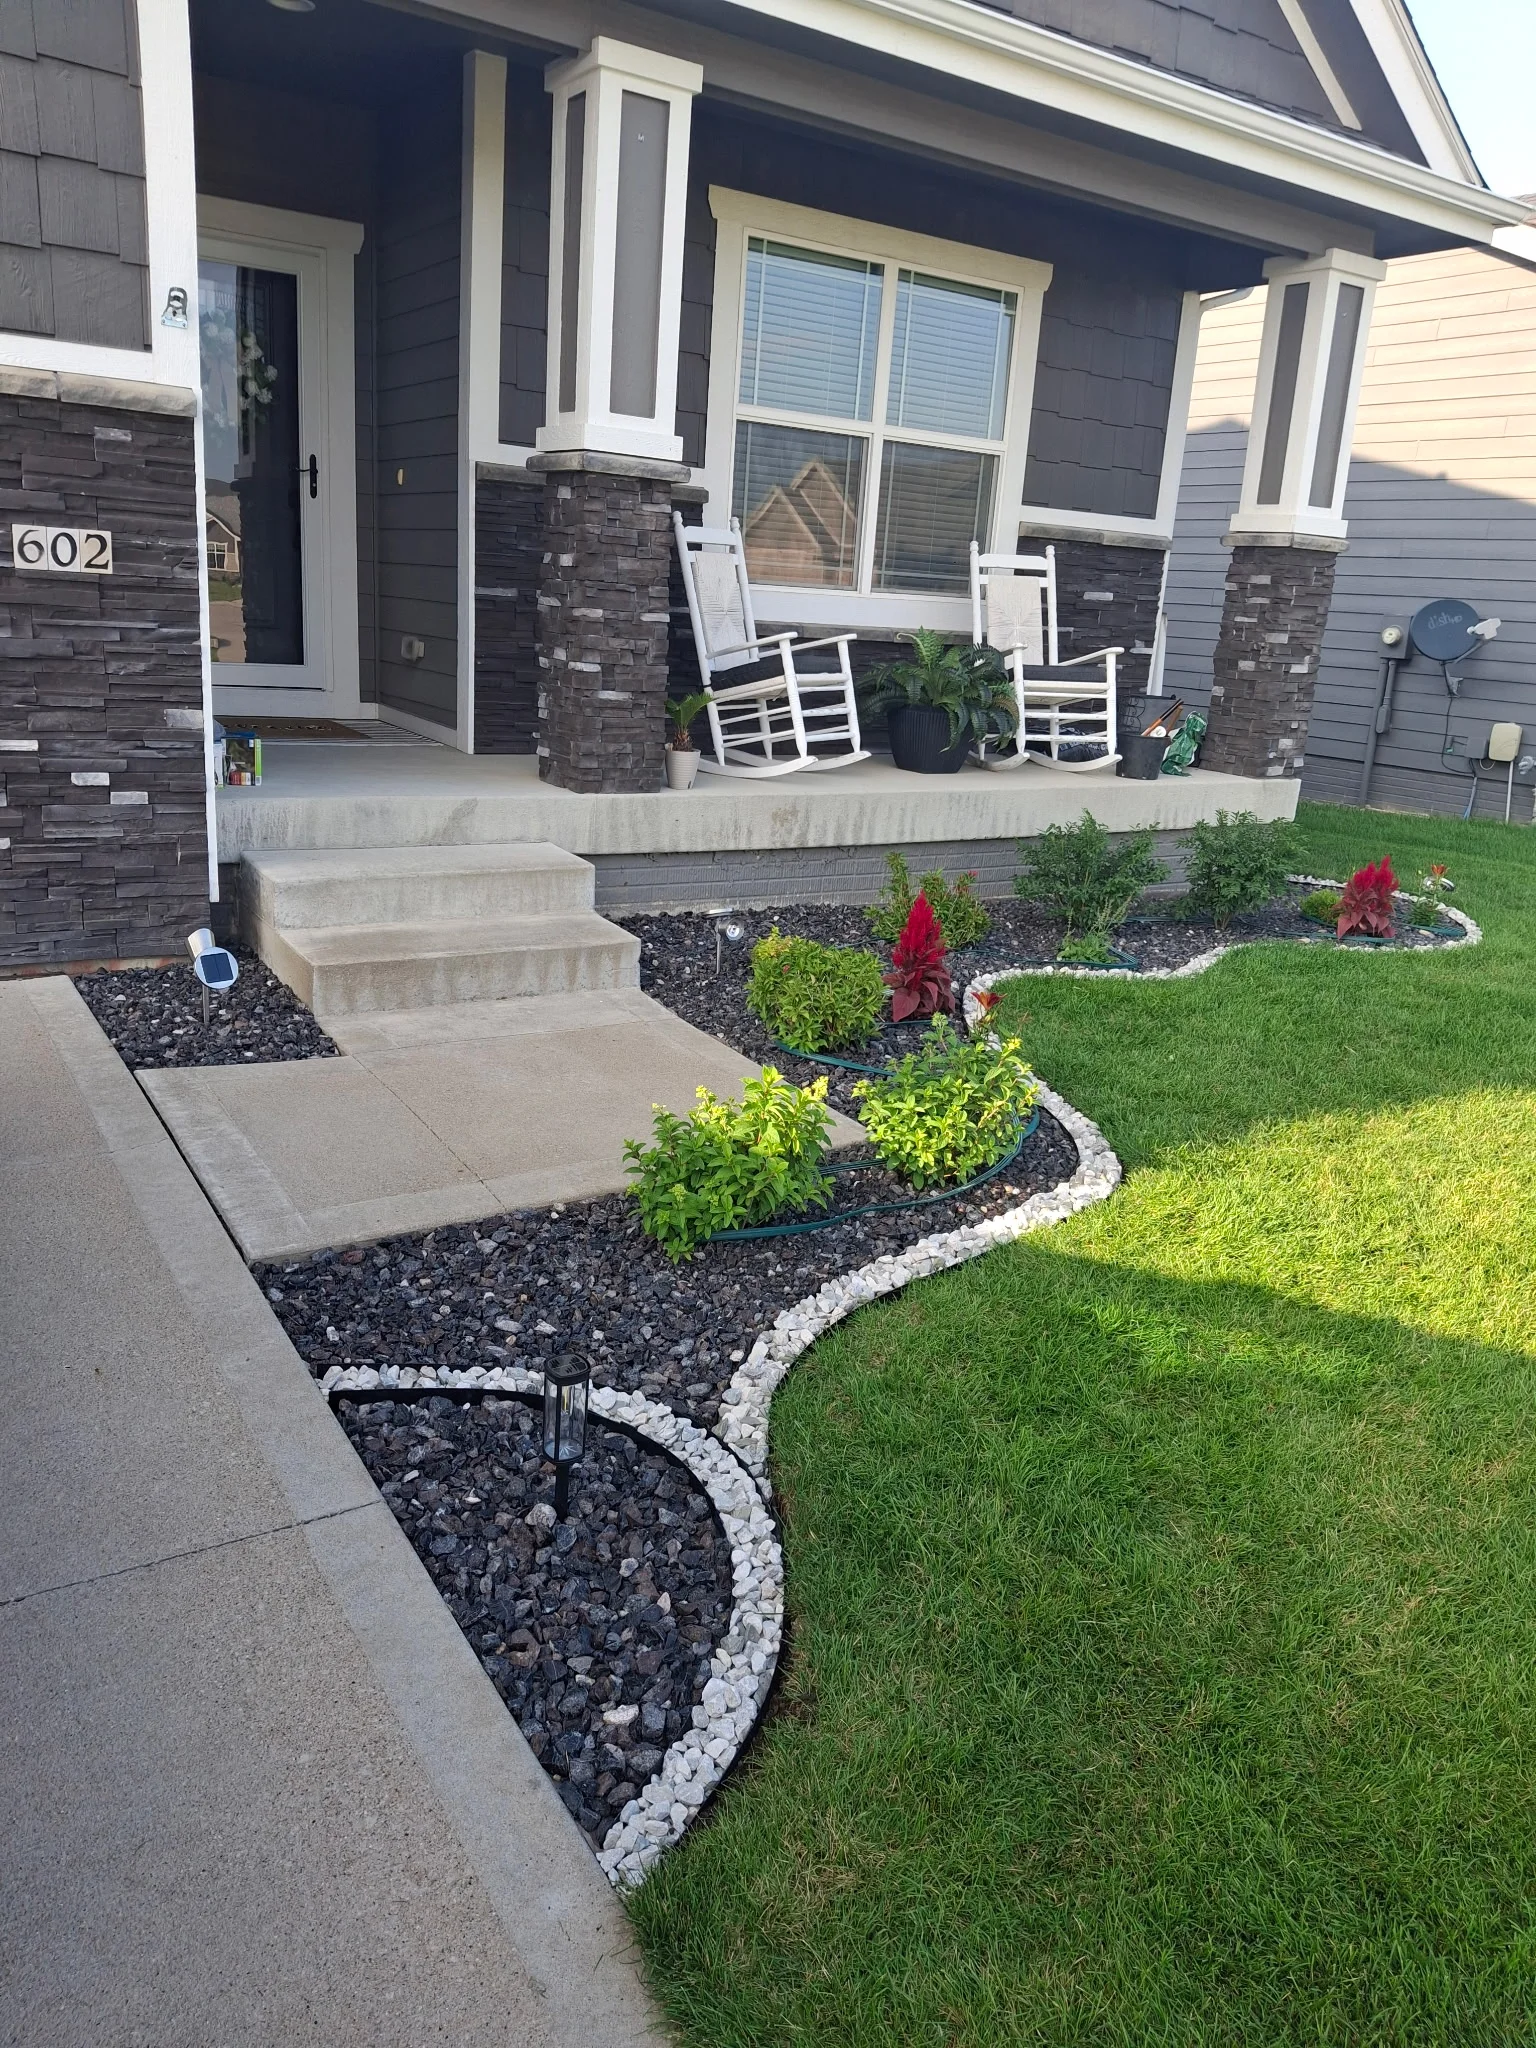
Exterior improvements
Defined beds, contrasting stone, and planting around the front walk sharpen the approach to the home.
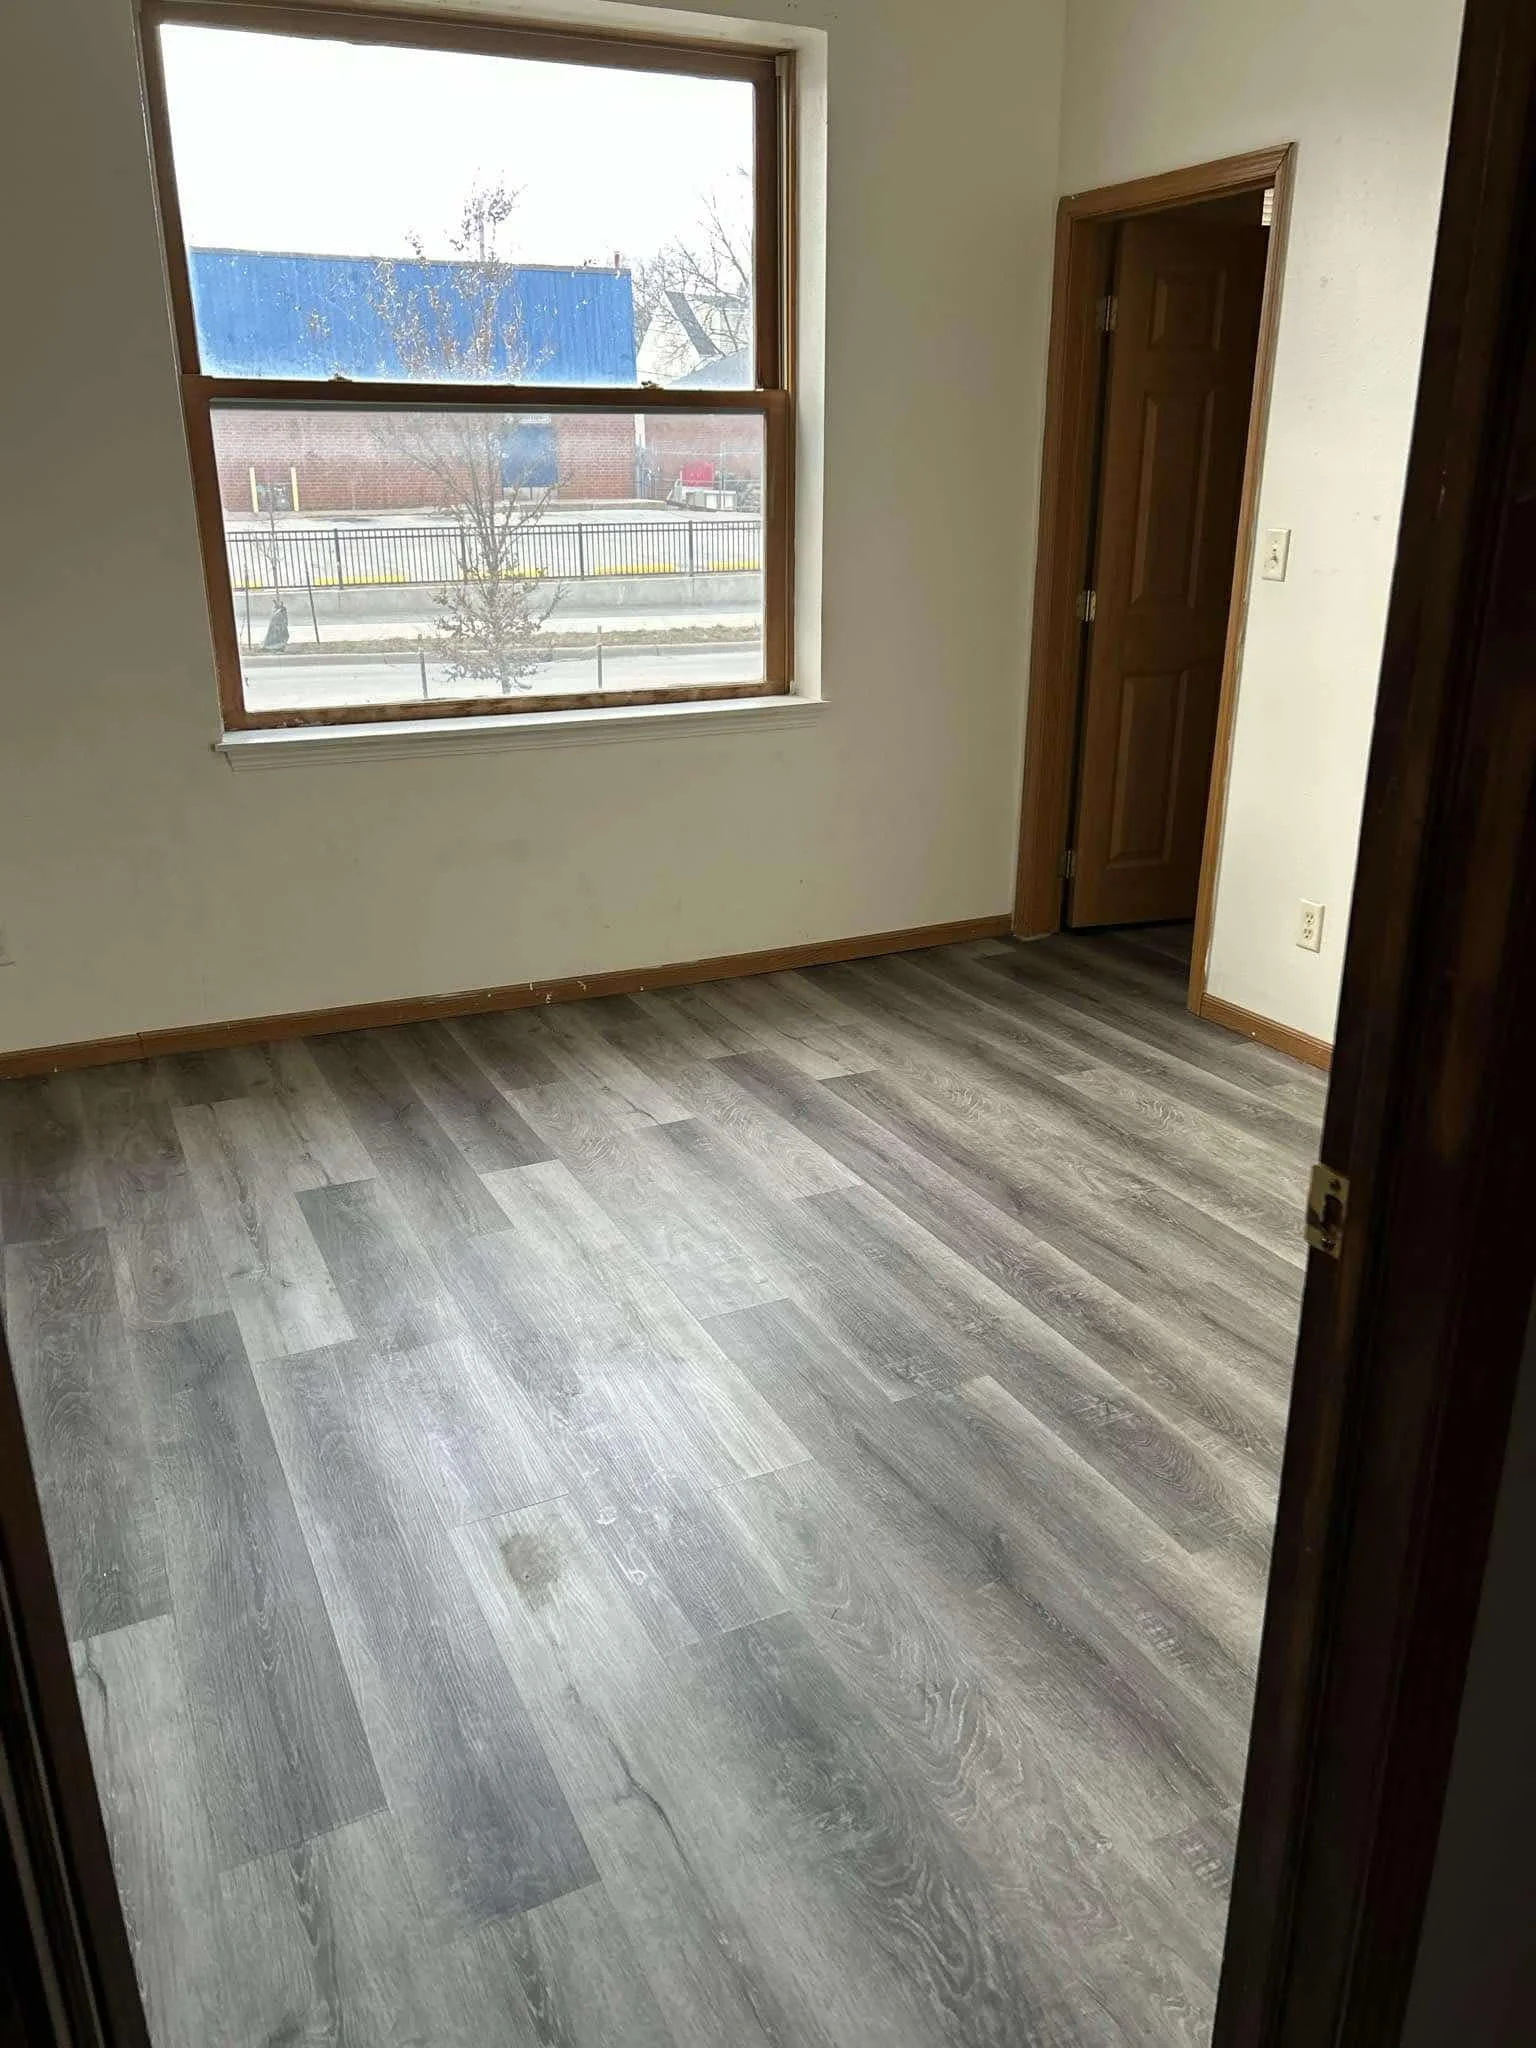
Interior remodeling
Installed plank flooring gives this room a clean, continuous surface and a practical foundation for the space.
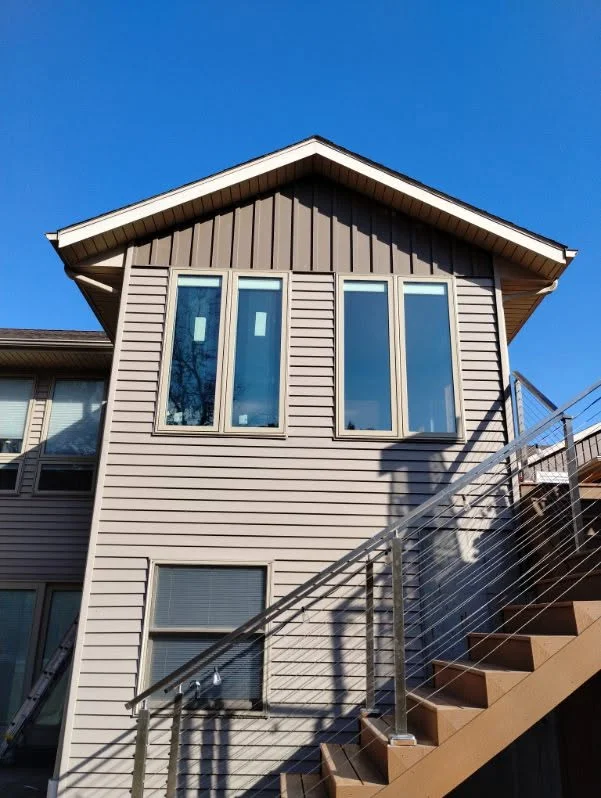
Windows and doors
A completed group of exterior windows integrated into the existing siding and upper-level wall.
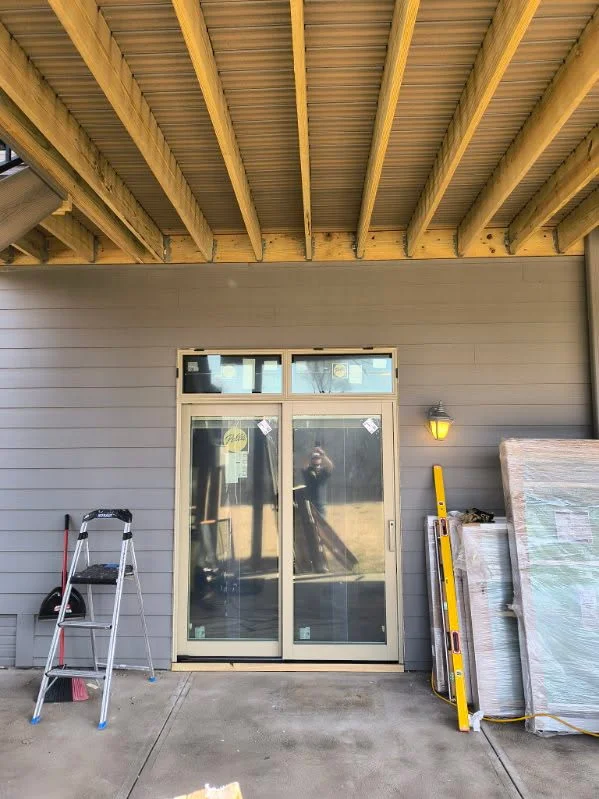
Windows and doors
A door-and-sidelight installation in progress, shown before final jobsite cleanup and trim completion.
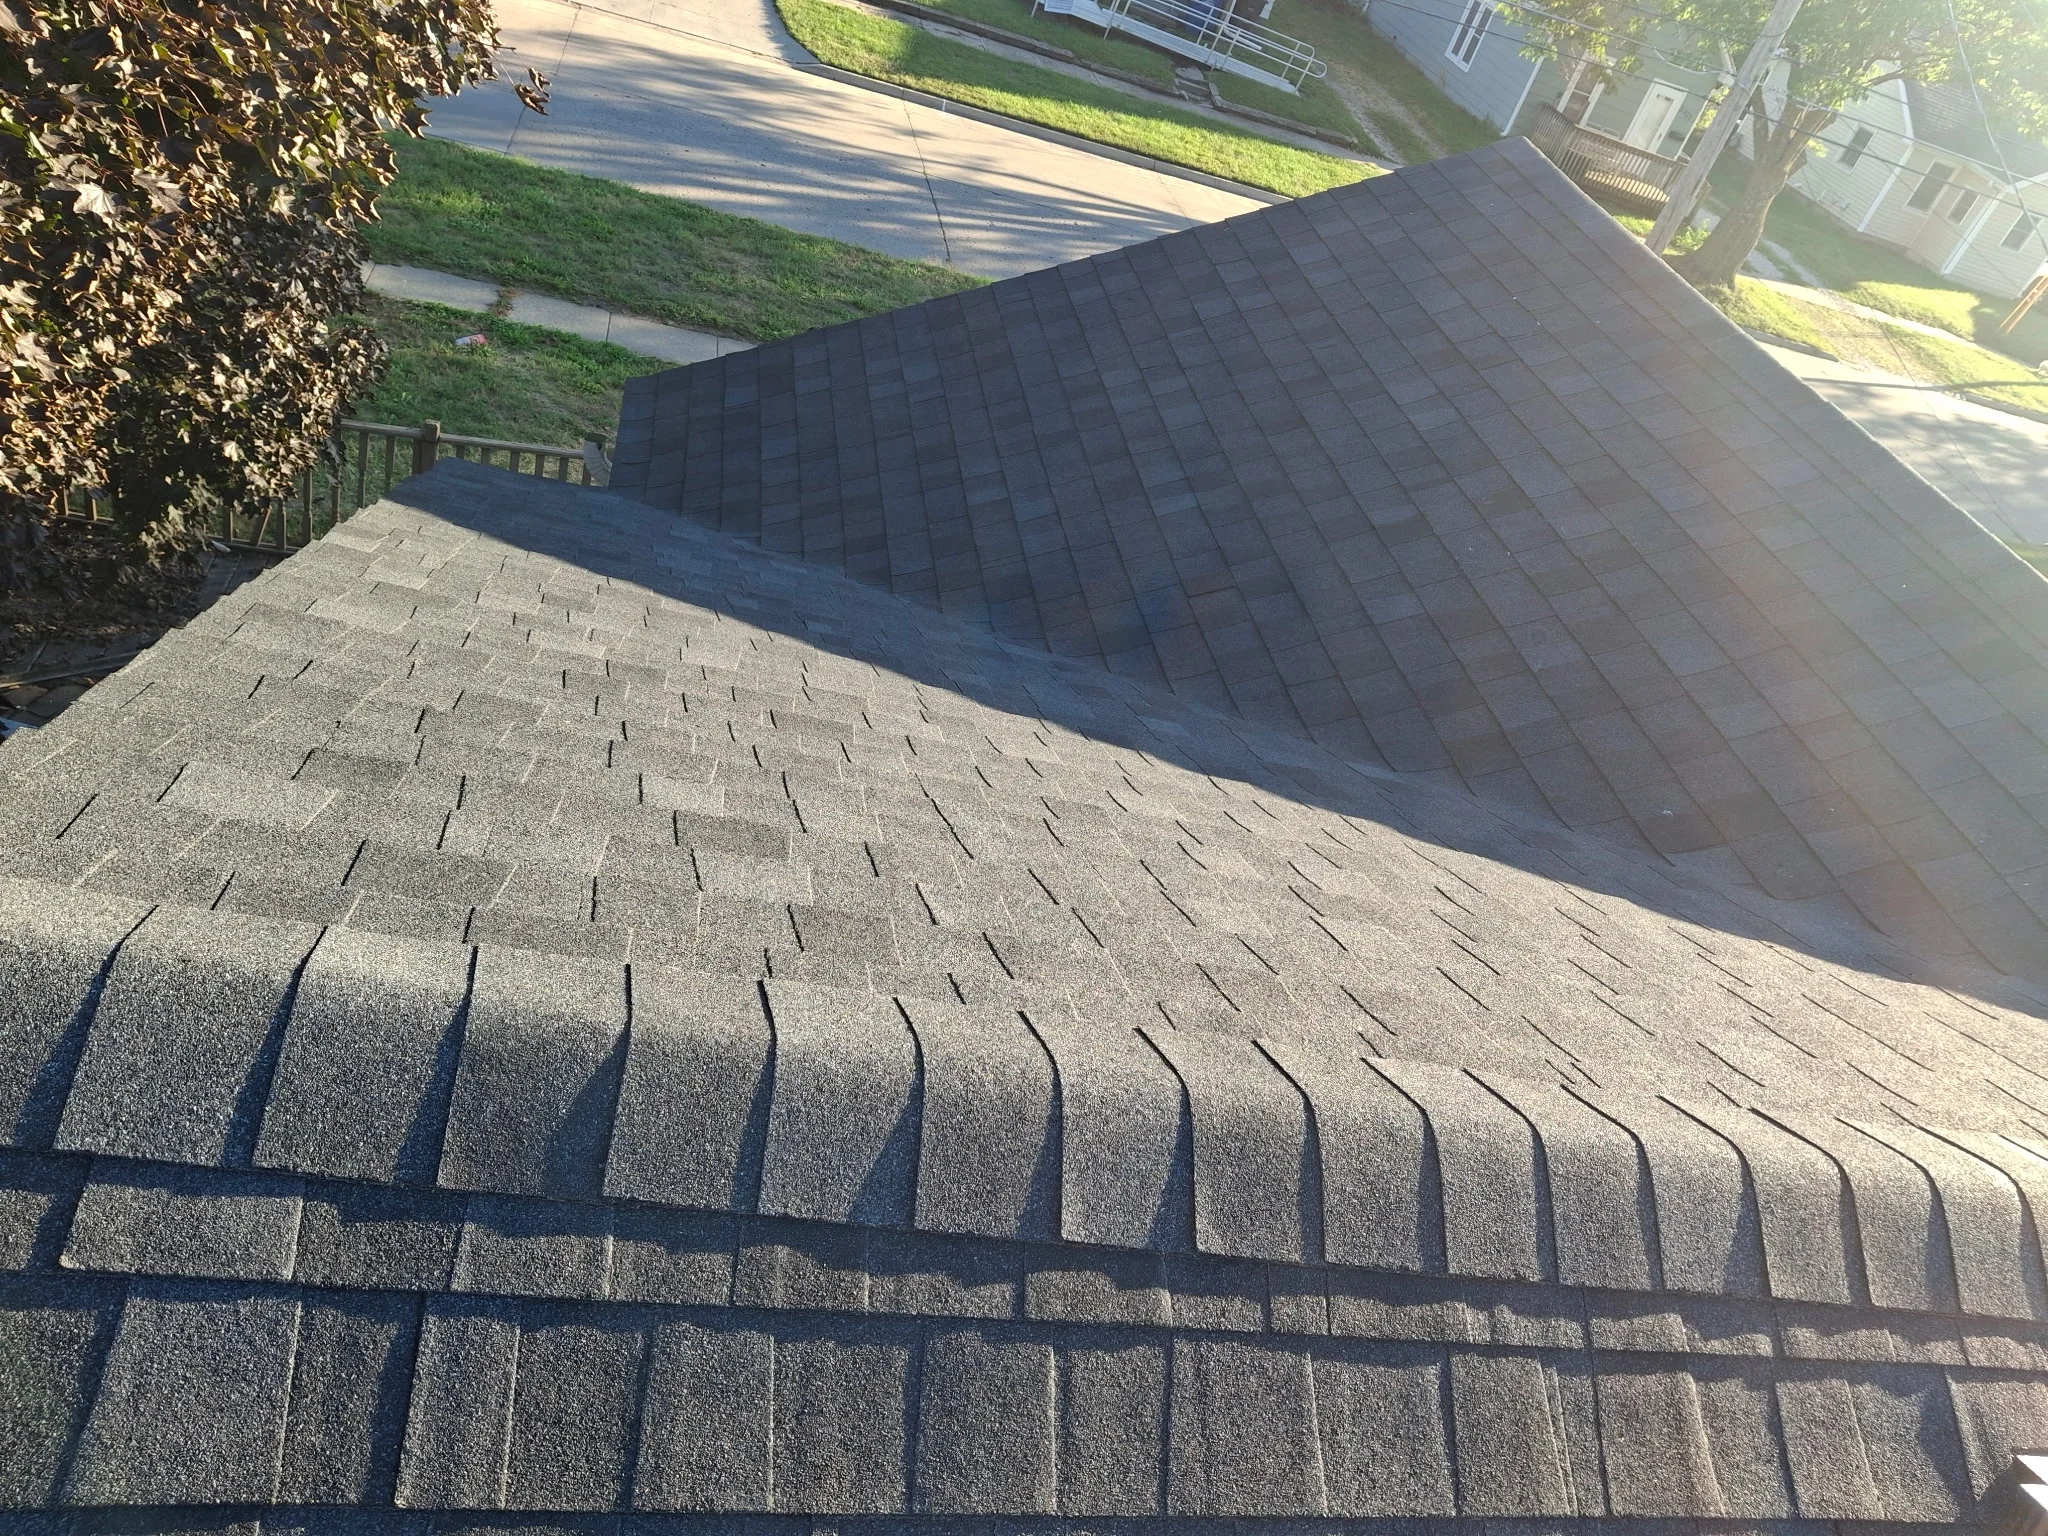
Roofing
A completed dark shingle roof with consistent courses across intersecting roof planes.
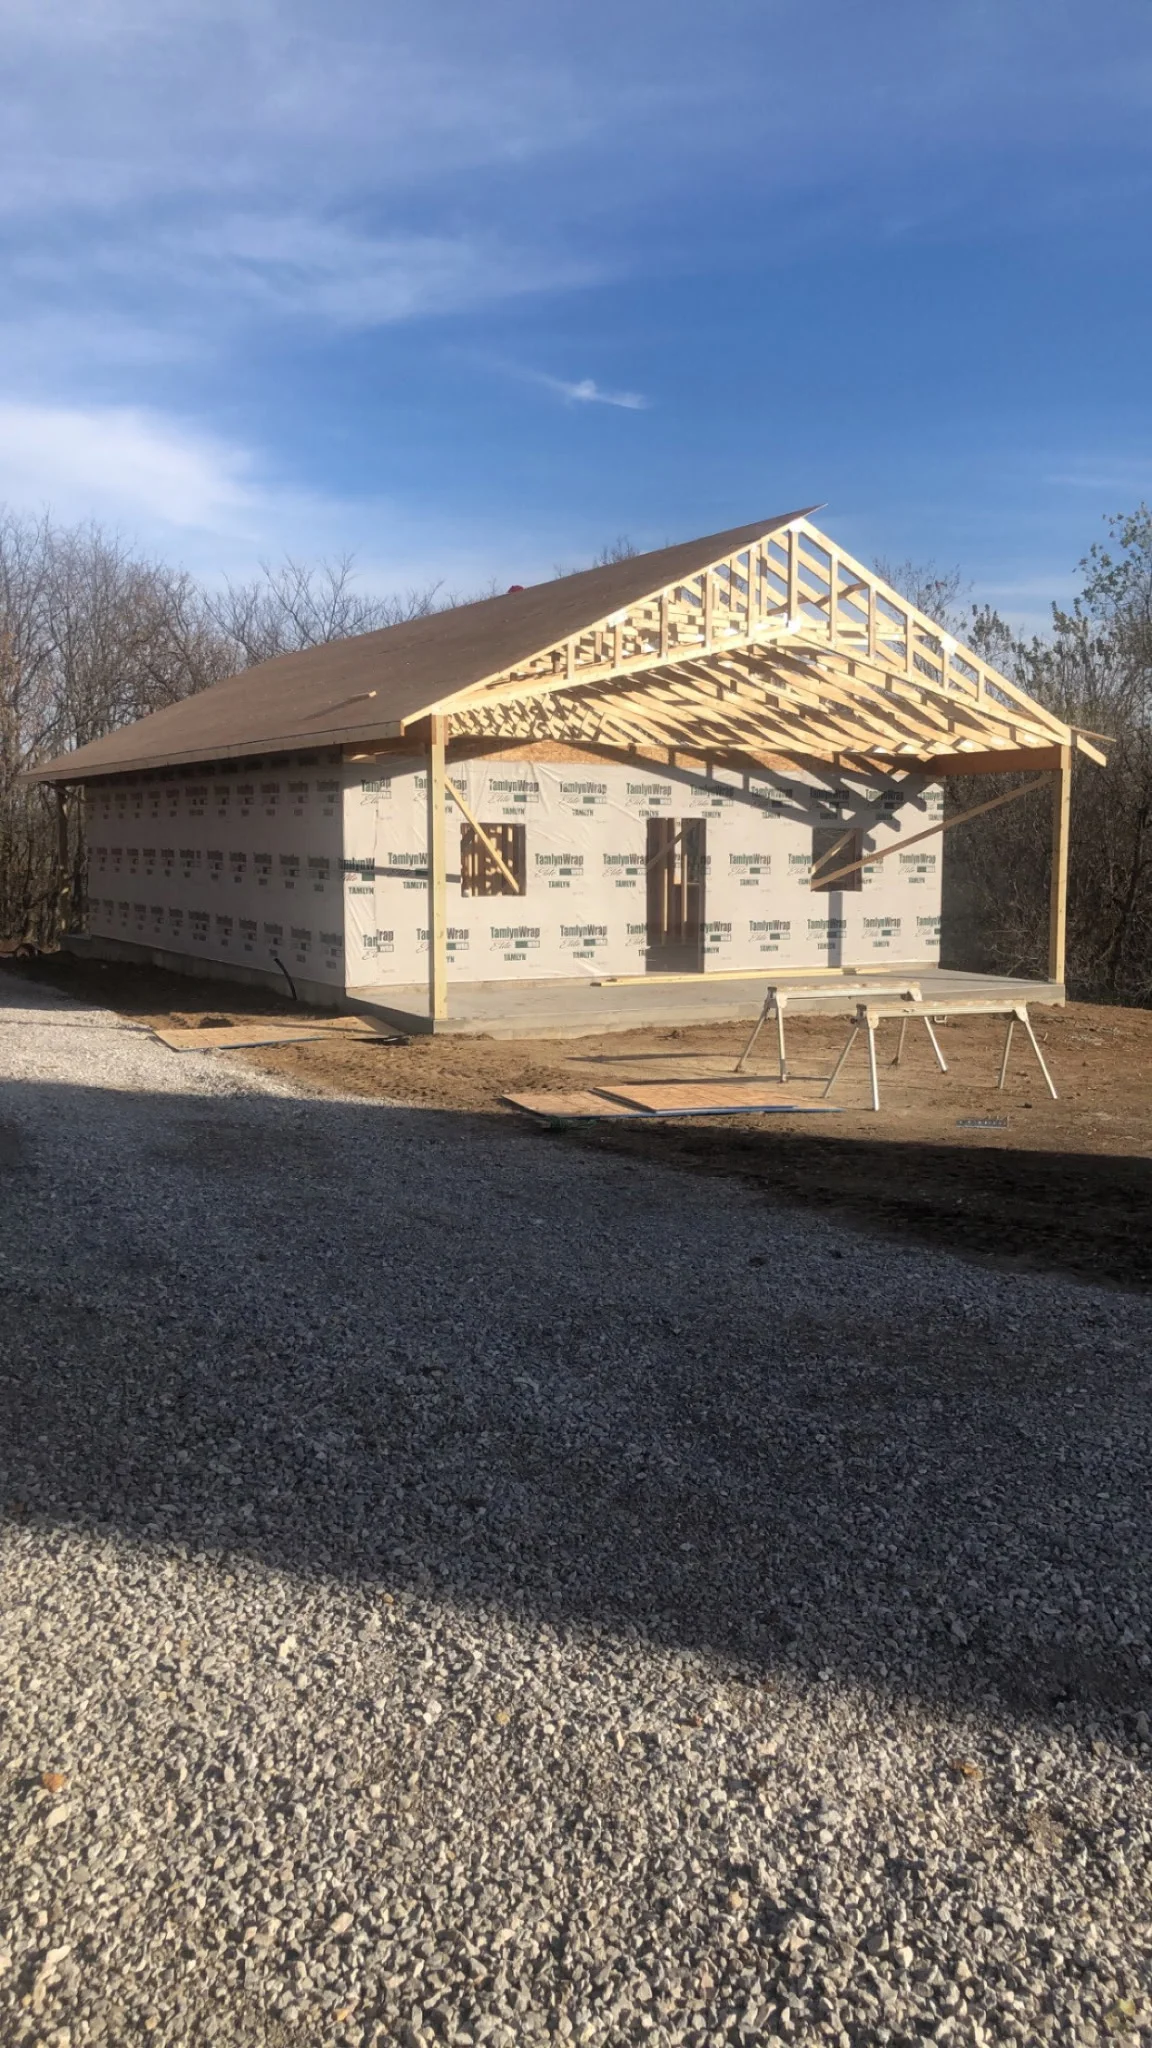
Additions
Wall and roof framing in progress, showing the structural stage before exterior and interior finishes.
What the gallery covers
Completed deck surfaces, elevated framing, railing systems, custom steps, a pergola, and outdoor bar carpentry show several ways to shape usable outdoor space.
Two completed privacy-fence views show both the long exterior line and the finished yard-side appearance.
A completed shingle roof and installed windows show exterior surfaces, while the entry-door photo documents an installation stage.
Installed plank flooring shows a finished interior surface. The framed structure shows walls and roof framing before the exterior and interior finish layers.
Use inspiration well
When a project photo catches your eye, identify why. It may be the wood tone, black railing contrast, privacy level, window proportions, flooring color, or the way a structure meets the house. That specific observation is more useful than asking to copy an entire project onto a different home.
Also note what your property needs to do differently. A deck sized for quiet seating has different priorities from one intended for a table, grill, and larger gatherings. A fence may need a particular gate location or line of privacy. New windows or doors need to work from both inside and outside. Flooring must meet existing rooms, trim, and thresholds.
Photos help establish a direction. The actual estimate must reflect the property, work area, requested materials and finishes, and connected details that belong in the scope.
Have a project in mind?