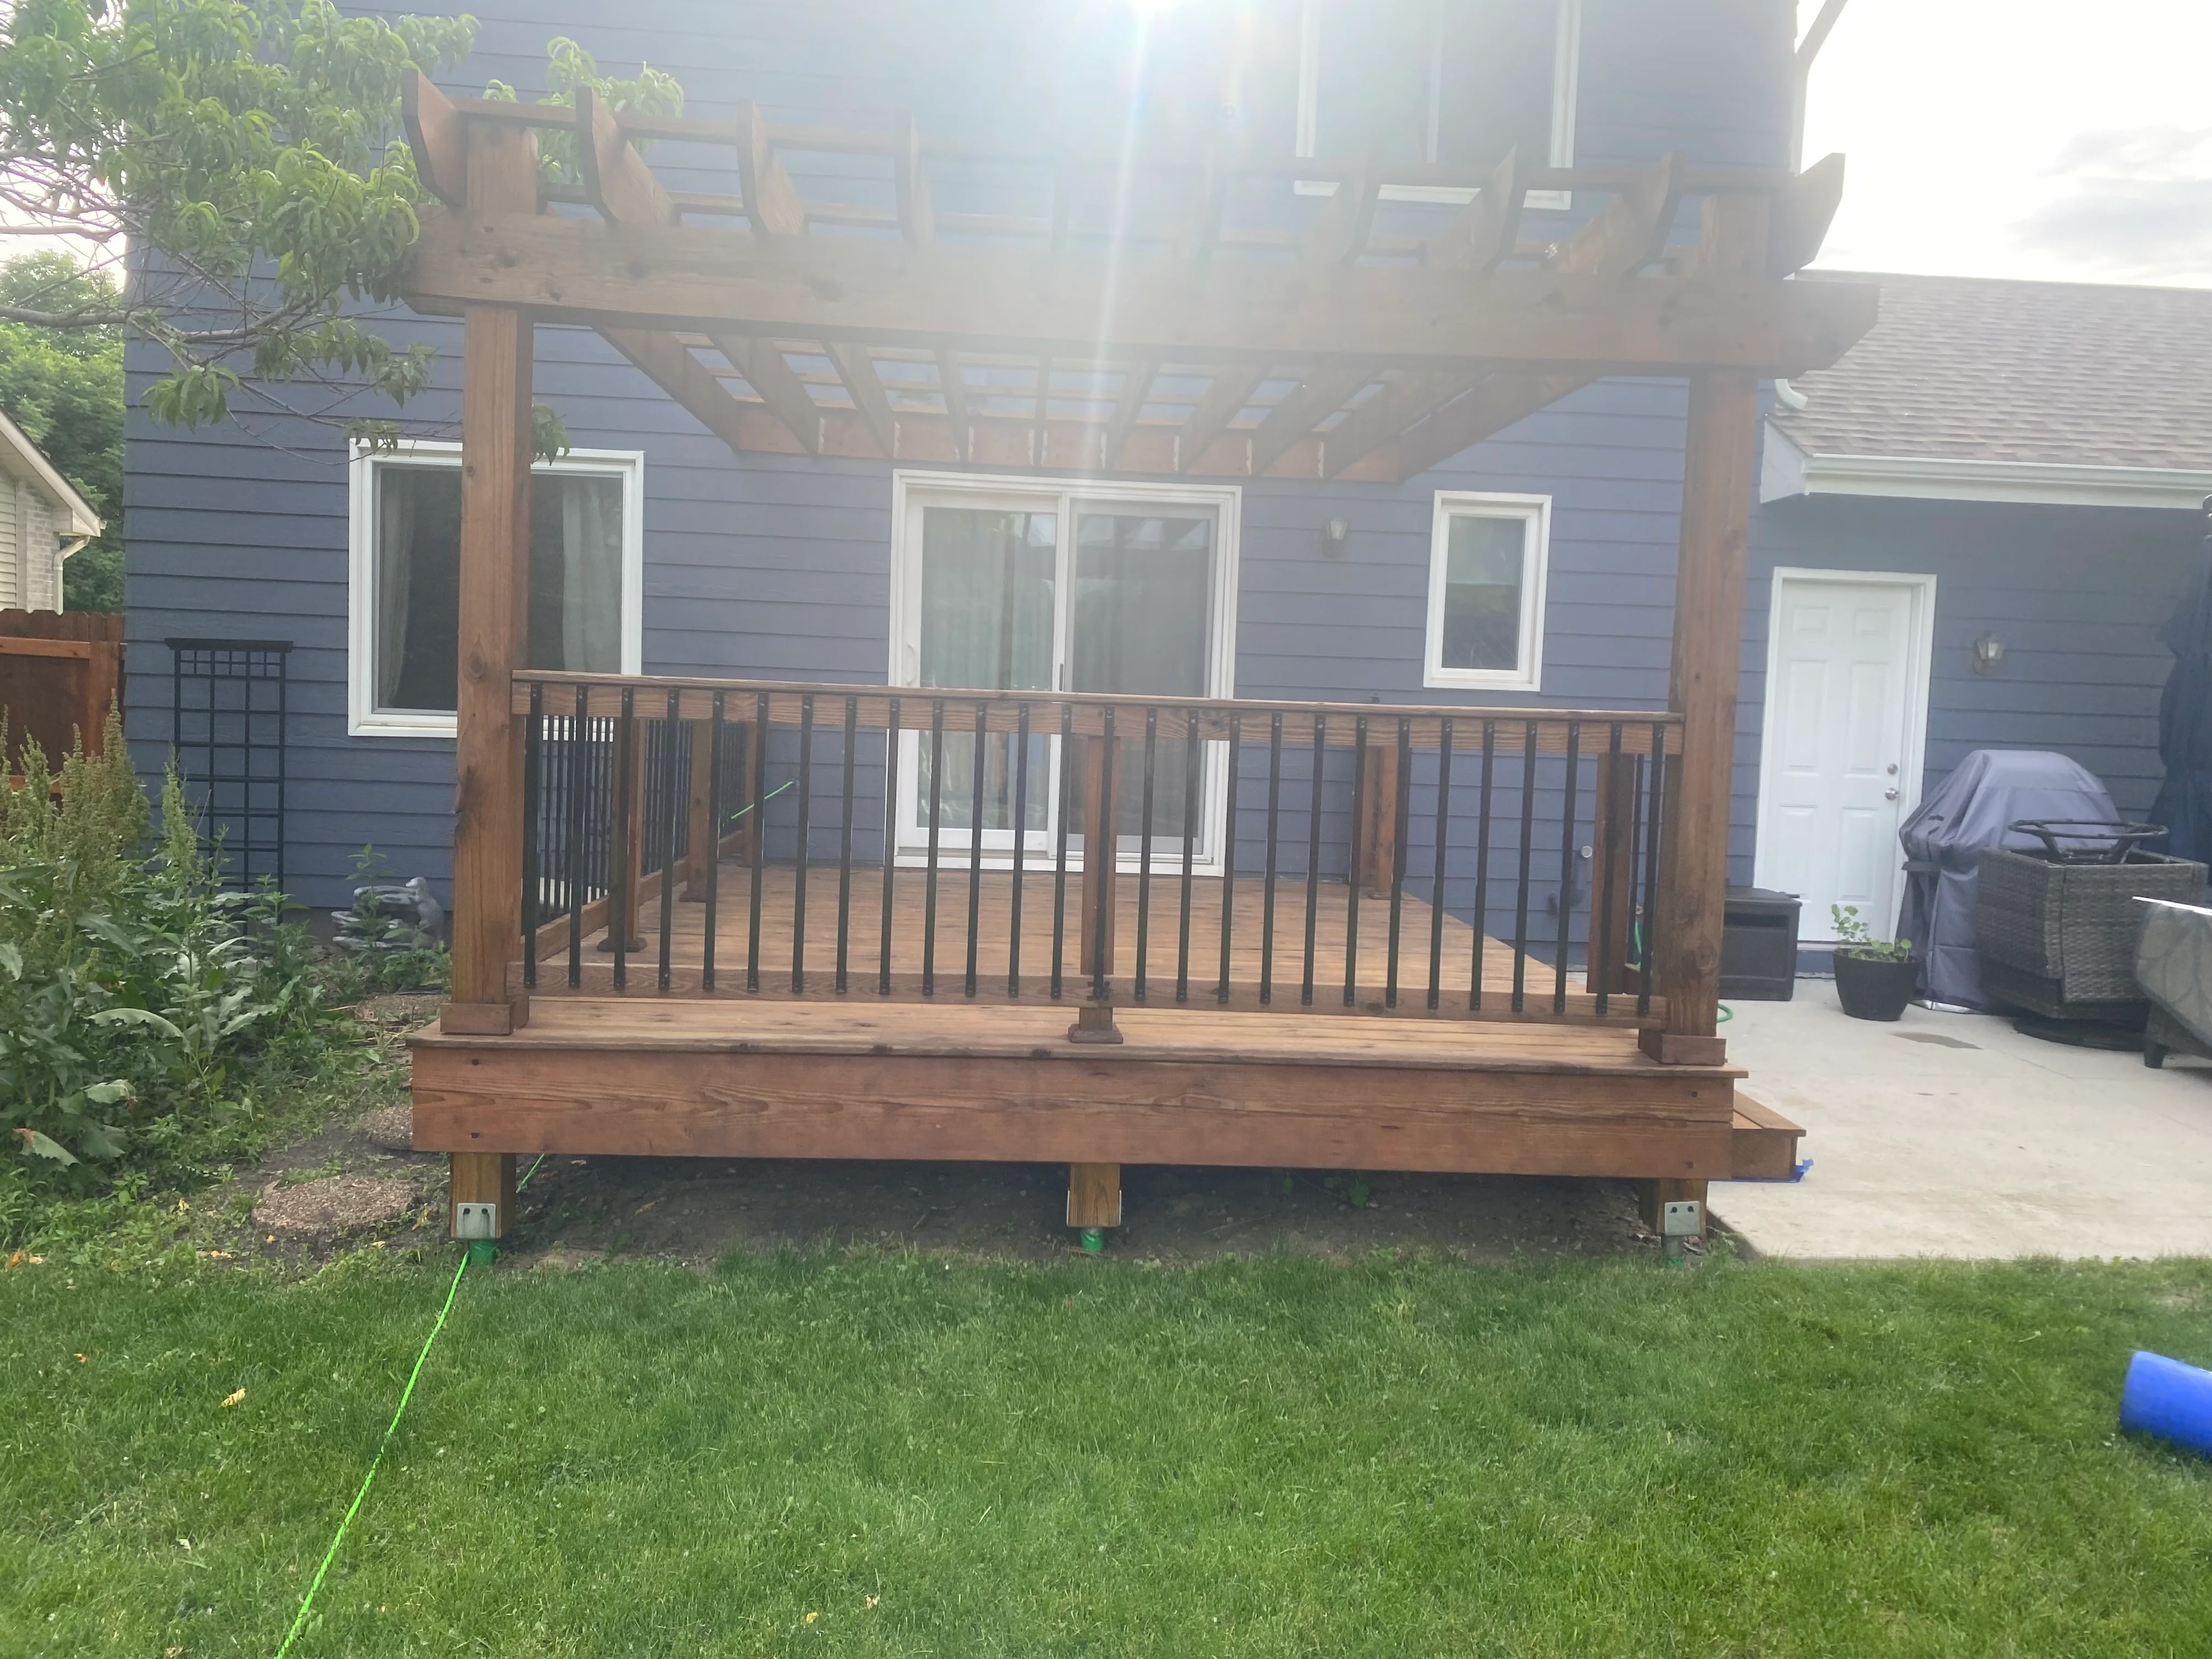
Service area
Sioux City
Best for homeowners balancing older-home character, downtown-style interiors, or newer development upgrades with a clear remodel boundary.
Residential remodeling · Western Iowa
Iowa and greater western Iowa
Integrated Home Solutions serves Iowa and the greater western half of Iowa. These city pages are written to help homeowners prepare better estimate requests, using official local housing and permit resources where city-specific context matters.
How to use these pages
These service-area pages are not claims of local offices, exclusive city programs, or guaranteed scheduling. They exist to help homeowners prepare stronger estimate requests using the city-specific housing and permit resources allowed for this project.
Integrated Home Solutions serves Iowa and the greater western half of Iowa. The company services remain remodels, renovations, restorations, additions, interior remodeling, and exterior remodeling. What changes from city to city is the housing context: one place may need more lot-aware planning, another may need preservation-minded rehab thinking, and another may need a stronger focus on older housing stock or permit timing.
If you are comparing city pages, focus on the planning guidance and estimate-preparation sections. Those are written to help you contact Jaryen Haughey with the details that make a real project conversation more accurate.
What this hub is for
The purpose of this page is not to turn four Iowa cities into interchangeable landing pages. It is to help a homeowner decide which local context is most useful before calling or emailing about a project. Integrated Home Solutions still offers the same verified services across these pages: remodels, renovations, restorations, additions, interior remodeling, and exterior remodeling. What changes is the kind of information that makes the first estimate conversation more accurate.
Some cities reward a preservation-first mindset because the housing discussion there is shaped by keeping existing homes usable. Some cities make lot-aware planning more important because exterior changes, additions, access routes, or property layout details can shape the job before materials are ever selected. Some cities point you toward older housing stock and long-term livability questions, which means the right estimate request may focus on easier maintenance, safer entries, or a scope that helps the current home work longer. These pages are designed to surface those differences in public, useful language.
If you are deciding between more than one city page, do not only read the headline. Read the project-planning and estimate-preparation sections. Those sections explain how to describe the property, what current conditions matter most, how official permit resources fit into the process, and why Jaryen Haughey needs different details from different homeowners even when the requested service sounds similar. A deck replacement in one city may be mainly about access and maintenance. In another city, the better first question may be how the deck meets an older house, the yard edge, or a larger exterior upgrade plan.
The hub also keeps the boundaries clear. Integrated Home Solutions is not claiming a local office in these cities, is not promising municipal approvals, and is not presenting local housing studies or permit pages as endorsements. The value here is preparation. When you bring accurate location context, current photos, and a clearer explanation of your scope, it becomes easier to confirm whether the project fits the company’s stated Iowa and greater western Iowa coverage and whether the work belongs in the next scheduling window.
Current city pages
Each city page includes breadcrumbs, FAQs, official local permit links, estimate-prep guidance, and contact prompts to confirm current scheduling and project fit.
Service area
Best for homeowners balancing older-home character, downtown-style interiors, or newer development upgrades with a clear remodel boundary.
Service area
Dakota Dunes runs on golf-course streets and Missouri River lots, with 1990s and 2000s homes reaching the age where kitchens, primary baths, and lower levels get reworked to match how the house is actually used. Confirm coverage for your address when you reach out.
Service area
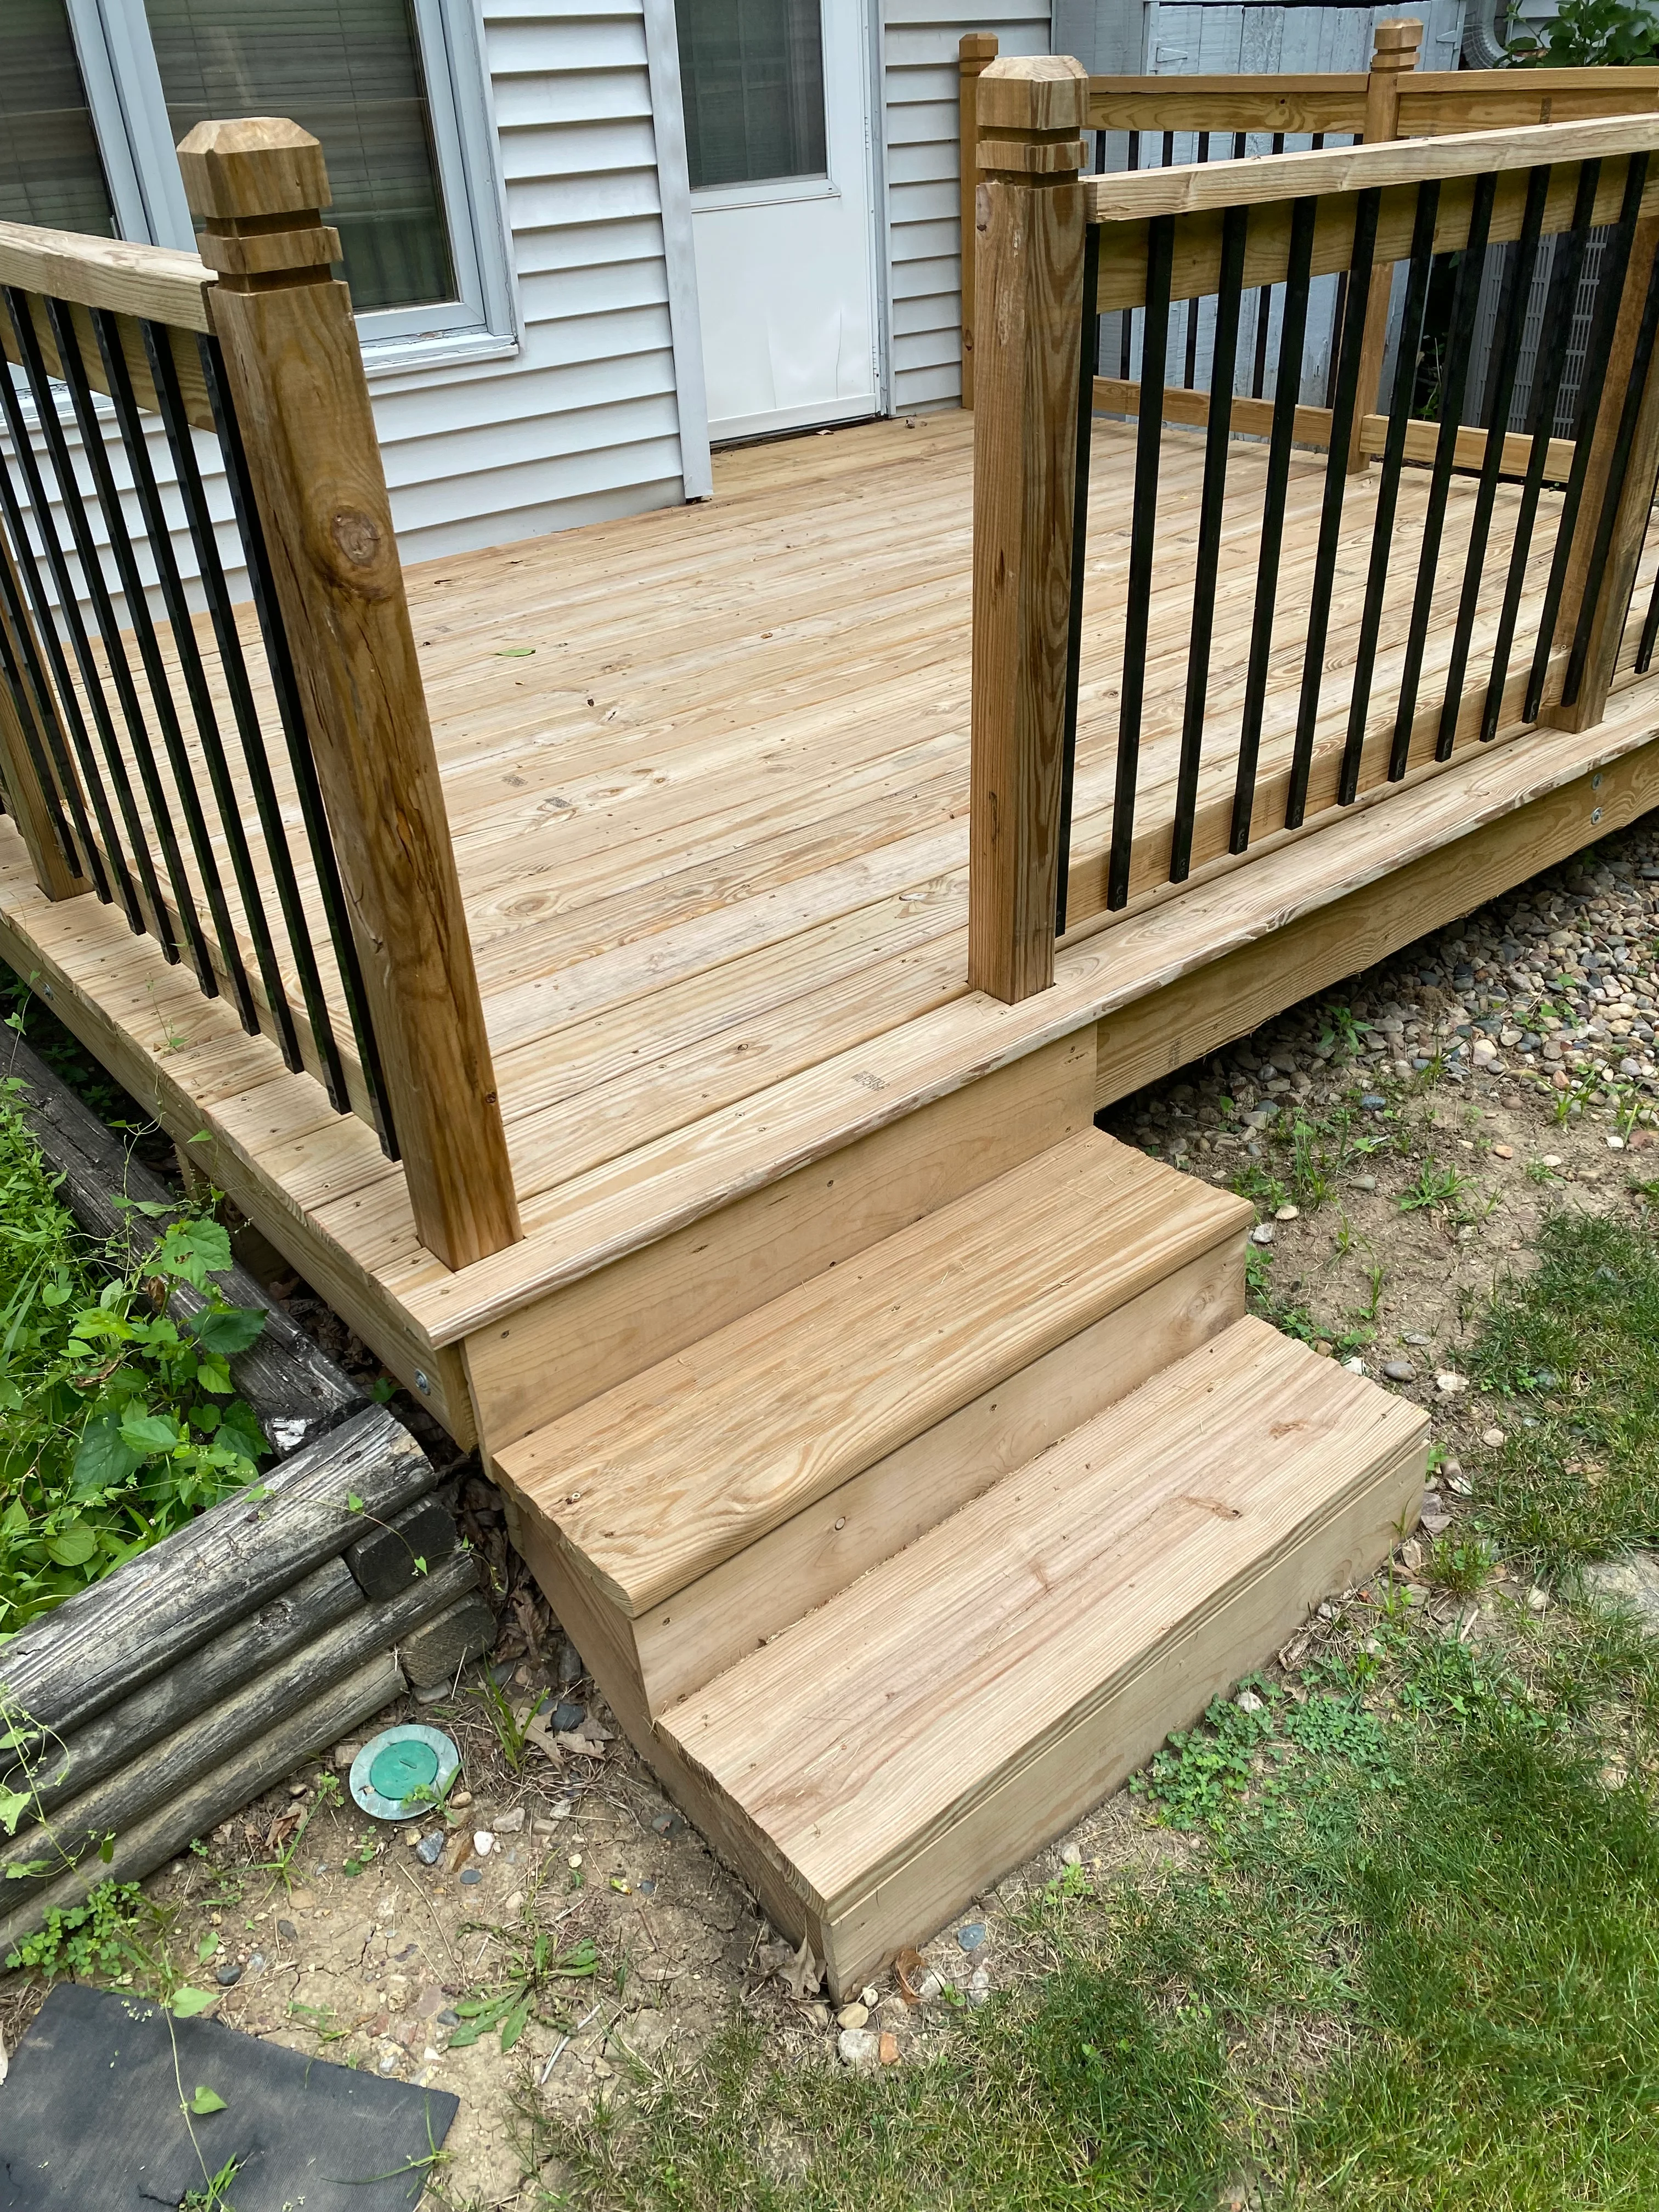
Built around preservation-minded remodel planning, owner-occupied rehab context, and the city’s Customer Portal permit process.
Service area
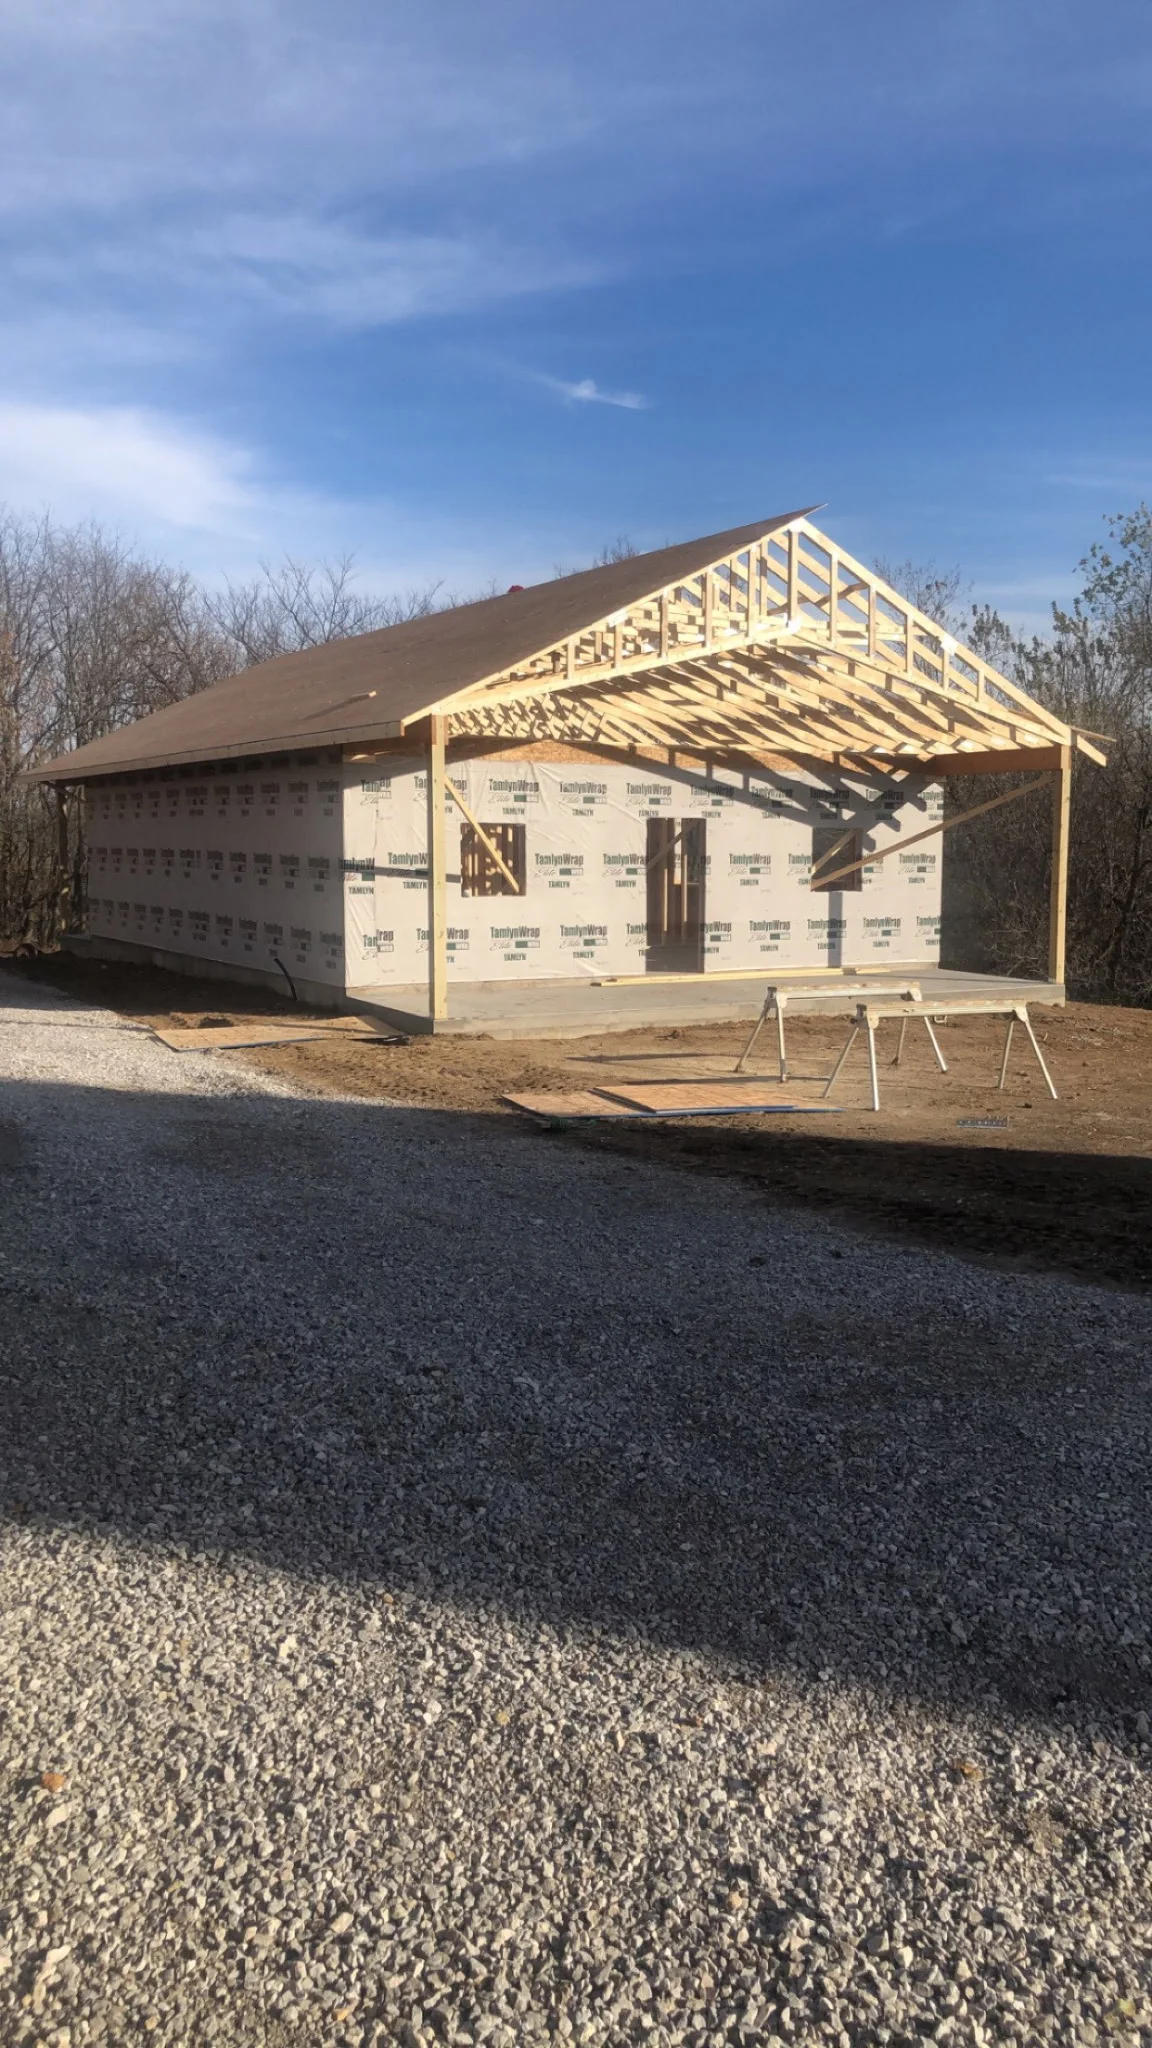
Focused on additions, exterior changes, infill-minded planning, and property-line-aware scope decisions tied to official Carroll permit guidance.
Service area
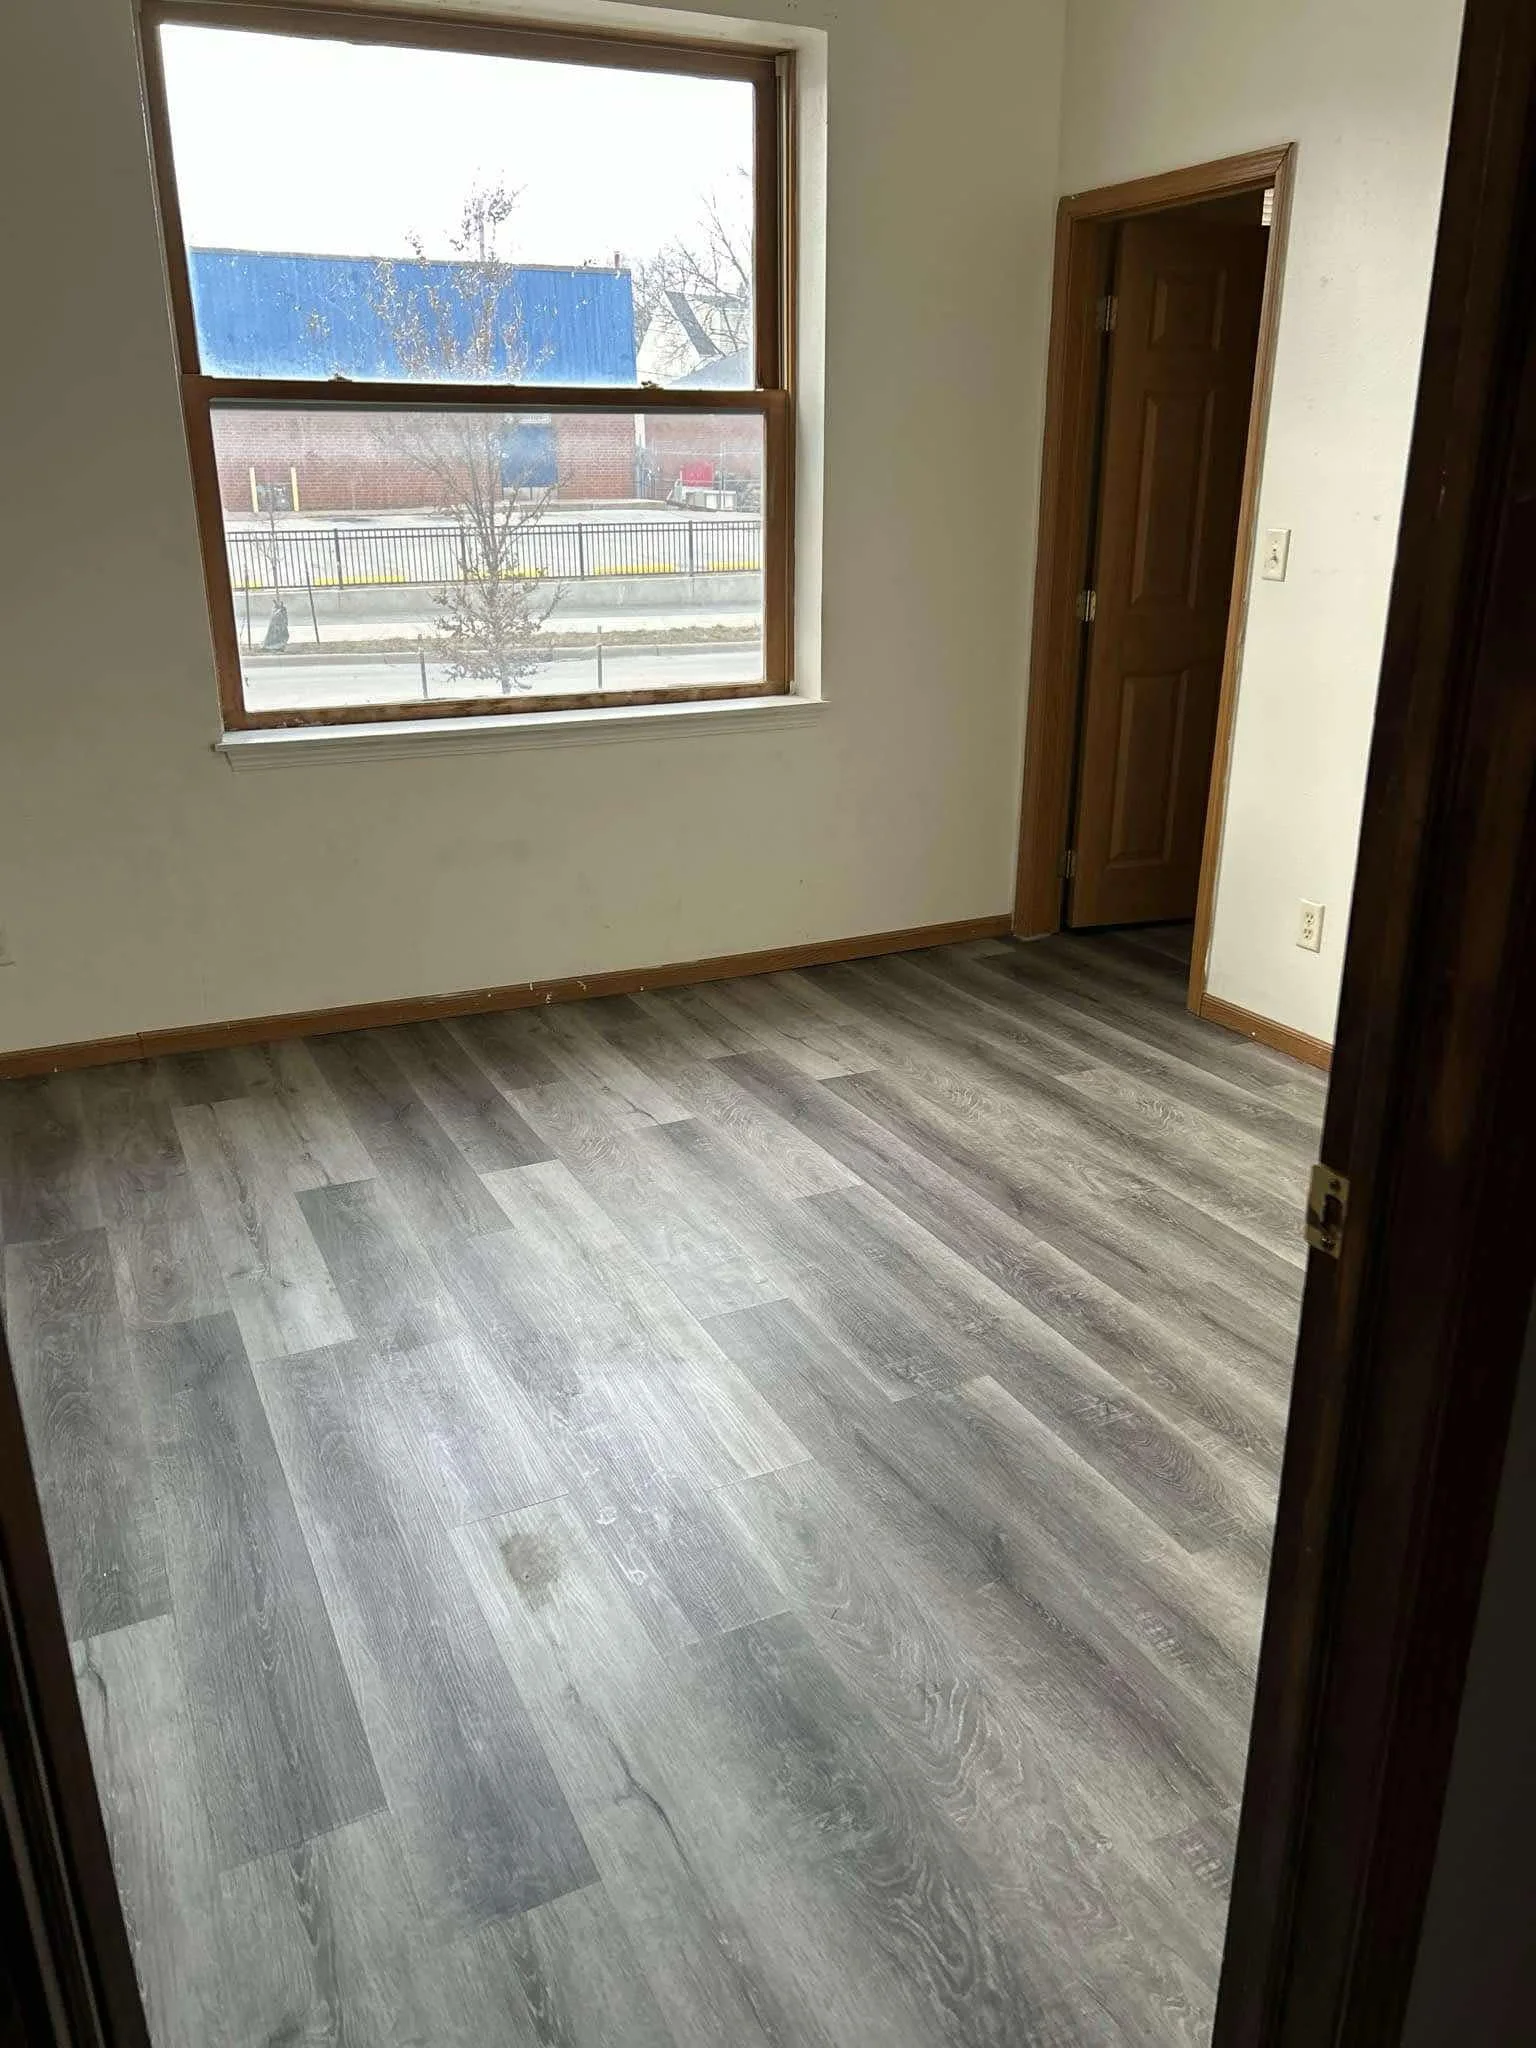
A strong fit for older-home updates, lower-maintenance planning, and projects shaped by tight local housing supply and permit sequencing.
Service-by-city guides
Each link opens researched local planning guidance for one verified service in one of the four supported city markets. Use the city overview for broader context or go directly to the combination that matches your project.
| City | Remodels | Renovations | Restorations | Additions | Interior Remodeling | Exterior Remodeling |
|---|---|---|---|---|---|---|
| Sioux City | Open guide | Open guide | Open guide | Open guide | Open guide | Open guide |
| Council Bluffs | Open guide | Open guide | Open guide | Open guide | Open guide | Open guide |
| Carroll | Open guide | Open guide | Open guide | Open guide | Open guide | Open guide |
| Storm Lake | Open guide | Open guide | Open guide | Open guide | Open guide | Open guide |
City by city
Each page pulls from a different official local source pair, so each one emphasizes a different project conversation. Read the summary that matches your property first, then open the full city page for permit links, FAQs, and estimate-prep detail.
Service area · western Iowa projects
Woodbury County area
Integrated Home Solutions takes estimate requests for remodels, renovations, restorations, additions, interior remodeling, and exterior remodeling in Sioux City and across the broader western half of Iowa. If you are in Sioux City, the useful first step is not assuming a stock scope. It is describing the type of home you have, the part of the property you want to change, and the result you need the finished work to support.
A city with restored older homes, downtown loft-style spaces, and newer residential development naturally produces different remodeling questions. On a historic or long-held property, the homeowner may be trying to protect character while still updating how the home works. That can mean preserving trim profiles, reconciling old floor levels, repairing wall surfaces before paint, replacing exterior components without making the finished result feel patched together, or adding usable outdoor space to a layout that was built for a different era.
If that sounds like your property, the next step is to review the full Sioux City page, use the official permit or housing links provided there, and then contact Jaryen with the exact work area, current condition, and the result you want the finished project to support.
Best used when you want city-specific planning guidance without assuming a local office, guaranteed permit outcome, or generic one-size-fits-all scope.
Open the Sioux City guideService area · preservation and practical upgrades
Pottawattamie County area
Council Bluffs homeowners often need a remodeling conversation that starts with preservation and practicality, not only cosmetics. The city’s 2024-2028 Consolidated Plan identifies affordable housing development and preservation, owner-occupied housing rehabilitation, housing counseling, and public infrastructure improvements such as streets and sidewalks as continuing community priorities. That does not create promises for any one property, but it does show why many local project conversations begin with maintenance, safe access, and keeping homes usable.
The strongest official signal from Council Bluffs is that preserving housing stock remains important. The Consolidated Plan describes owner-occupied housing rehab as a priority and notes the city funds activities that help maintain housing units or make emergency repairs that could otherwise contribute to housing instability. For homeowners planning a remodel, that means condition-first scopes are common: worn exteriors, deferred wall repairs, failing finishes, unsafe steps, difficult access, and rooms that need to be updated without wasting what still works.
If that sounds like your property, the next step is to review the full Council Bluffs page, use the official permit or housing links provided there, and then contact Jaryen with the exact work area, current condition, and the result you want the finished project to support.
Best used when you want city-specific planning guidance without assuming a local office, guaranteed permit outcome, or generic one-size-fits-all scope.
Open the Council Bluffs guideService area · infill-minded remodeling
Carroll County area
Carroll is a useful example of why homeowners should separate local development facts from contractor promises. The City of Carroll’s housing incentives page says the city is offering housing incentive programs to encourage building within Carroll city limits. Its Infill Housing Incentive Program, revised in February 2025, describes a $20,000 incentive for eligible new home structures while funding lasts, along with specific timing and approval rules. That does not automatically apply to remodeling work, and this page does not claim any eligibility for your project. What it does show is that Carroll homeowners benefit from planning additions, exterior changes, and lot-sensitive projects with timing and city process in mind.
Carroll’s official housing incentive page is focused on encouraging building within city limits, especially through the Infill Housing Incentive Program. Even though Integrated Home Solutions is not claiming that program for a remodeling client, the page is still valuable local context because it shows that site-specific and time-specific planning matters in Carroll. If your project includes an addition, a detached structure question, fence work, or exterior remodeling tied to the shape and use of the lot, it is smarter to think like a property planner from day one.
If that sounds like your property, the next step is to review the full Carroll page, use the official permit or housing links provided there, and then contact Jaryen with the exact work area, current condition, and the result you want the finished project to support.
Best used when you want city-specific planning guidance without assuming a local office, guaranteed permit outcome, or generic one-size-fits-all scope.
Open the Carroll guideService area · aging stock and future-ready updates
Buena Vista County area
Storm Lake homeowners are dealing with a housing picture that is more constrained than average. The city’s 2025 Comprehensive Housing Needs Analysis identifies potential demand for about 1,450 new housing units through 2035, says the market-rate rental vacancy rate is very low, and notes that vacant lot supply is extremely limited. The same study says 68% of Storm Lake homes were built prior to 1980. Those facts matter because they point to two simultaneous realities: existing homes carry a lot of pressure, and many of those homes need thoughtful updates to stay practical.
When a city has older housing stock, limited lot supply, and projected demand for more housing, remodeling stops being just a style exercise. Storm Lake’s housing analysis makes that visible. Homes built before 1980 often carry finish transitions, layout compromises, exterior wear, and maintenance patterns that newer houses do not. At the same time, a tighter local housing market can make “we will just move later” a weak plan. Many owners are better served by improving the house they already have.
If that sounds like your property, the next step is to review the full Storm Lake page, use the official permit or housing links provided there, and then contact Jaryen with the exact work area, current condition, and the result you want the finished project to support.
Best used when you want city-specific planning guidance without assuming a local office, guaranteed permit outcome, or generic one-size-fits-all scope.
Open the Storm Lake guideWhat stays the same
Integrated Home Solutions is still offering the same verified scope across these service-area pages. The city pages change the planning lens, not the underlying business facts.
Planning principles
The city pages are not doorway rewrites. Each one uses only the allowed official sources to explain why project planning in that city deserves a different emphasis.
Integrated Home Solutions does not replace municipal approvals. The permit sections are there to help homeowners separate city-process questions from construction-scope questions.
The company’s stated service area is Iowa and the greater western half of Iowa. Contact Jaryen Haughey to confirm current scheduling and project fit for your property.
Prepare before you call
When homeowners say, “we need a remodel,” the missing information is usually not the category. It is the project boundary. Jaryen needs to know which room, elevation, entry, deck area, fence line, roof edge, or addition zone is involved; what surfaces or structures stay in place; and what problem is driving the work. These service-area pages exist to help you gather that information in a way that fits the city context rather than fighting it.
A practical estimate request usually includes five things. First, the project type in plain language: remodel, renovation, restoration, addition, interior remodeling, exterior remodeling, or a combination. Second, the exact location on the property. Third, the condition that is making the work necessary, whether that is wear, layout frustration, maintenance burden, access difficulty, or a need for more usable space. Fourth, current photos that show both the overall area and the close details. Fifth, any timing factor that matters, especially if you expect to review permit steps through one of the official city resources linked on the local page.
It also helps to say what should remain. Many problems in remodeling are created at transitions: old flooring meeting new flooring, updated siding meeting an unchanged wall, a new door affecting both the interior trim and the exterior opening, or a deck project that changes the yard approach and the step layout at the same time. A homeowner who identifies the “keep” items early gives the estimate conversation a better technical starting point.
Include a wide view of the room, elevation, yard area, or approach path so the work is not isolated from the surfaces around it.
Capture thresholds, trim edges, rooflines, openings, railings, gates, stairs, and other places where old and new work have to meet cleanly.
Say what is hard to use, hard to maintain, visually incomplete, or no longer suited to the household. That usually matters more than style words alone.
Read the service-area page that matches your property and use its permit and planning sections to organize the contractor questions separately from the city-process questions.
Confirm current fit directly
Call Jaryen Haughey at (641) 261-6752 or email integratedhomesolutions101@gmail.com with your city, project type, current photos, and the part of the home you want to change.