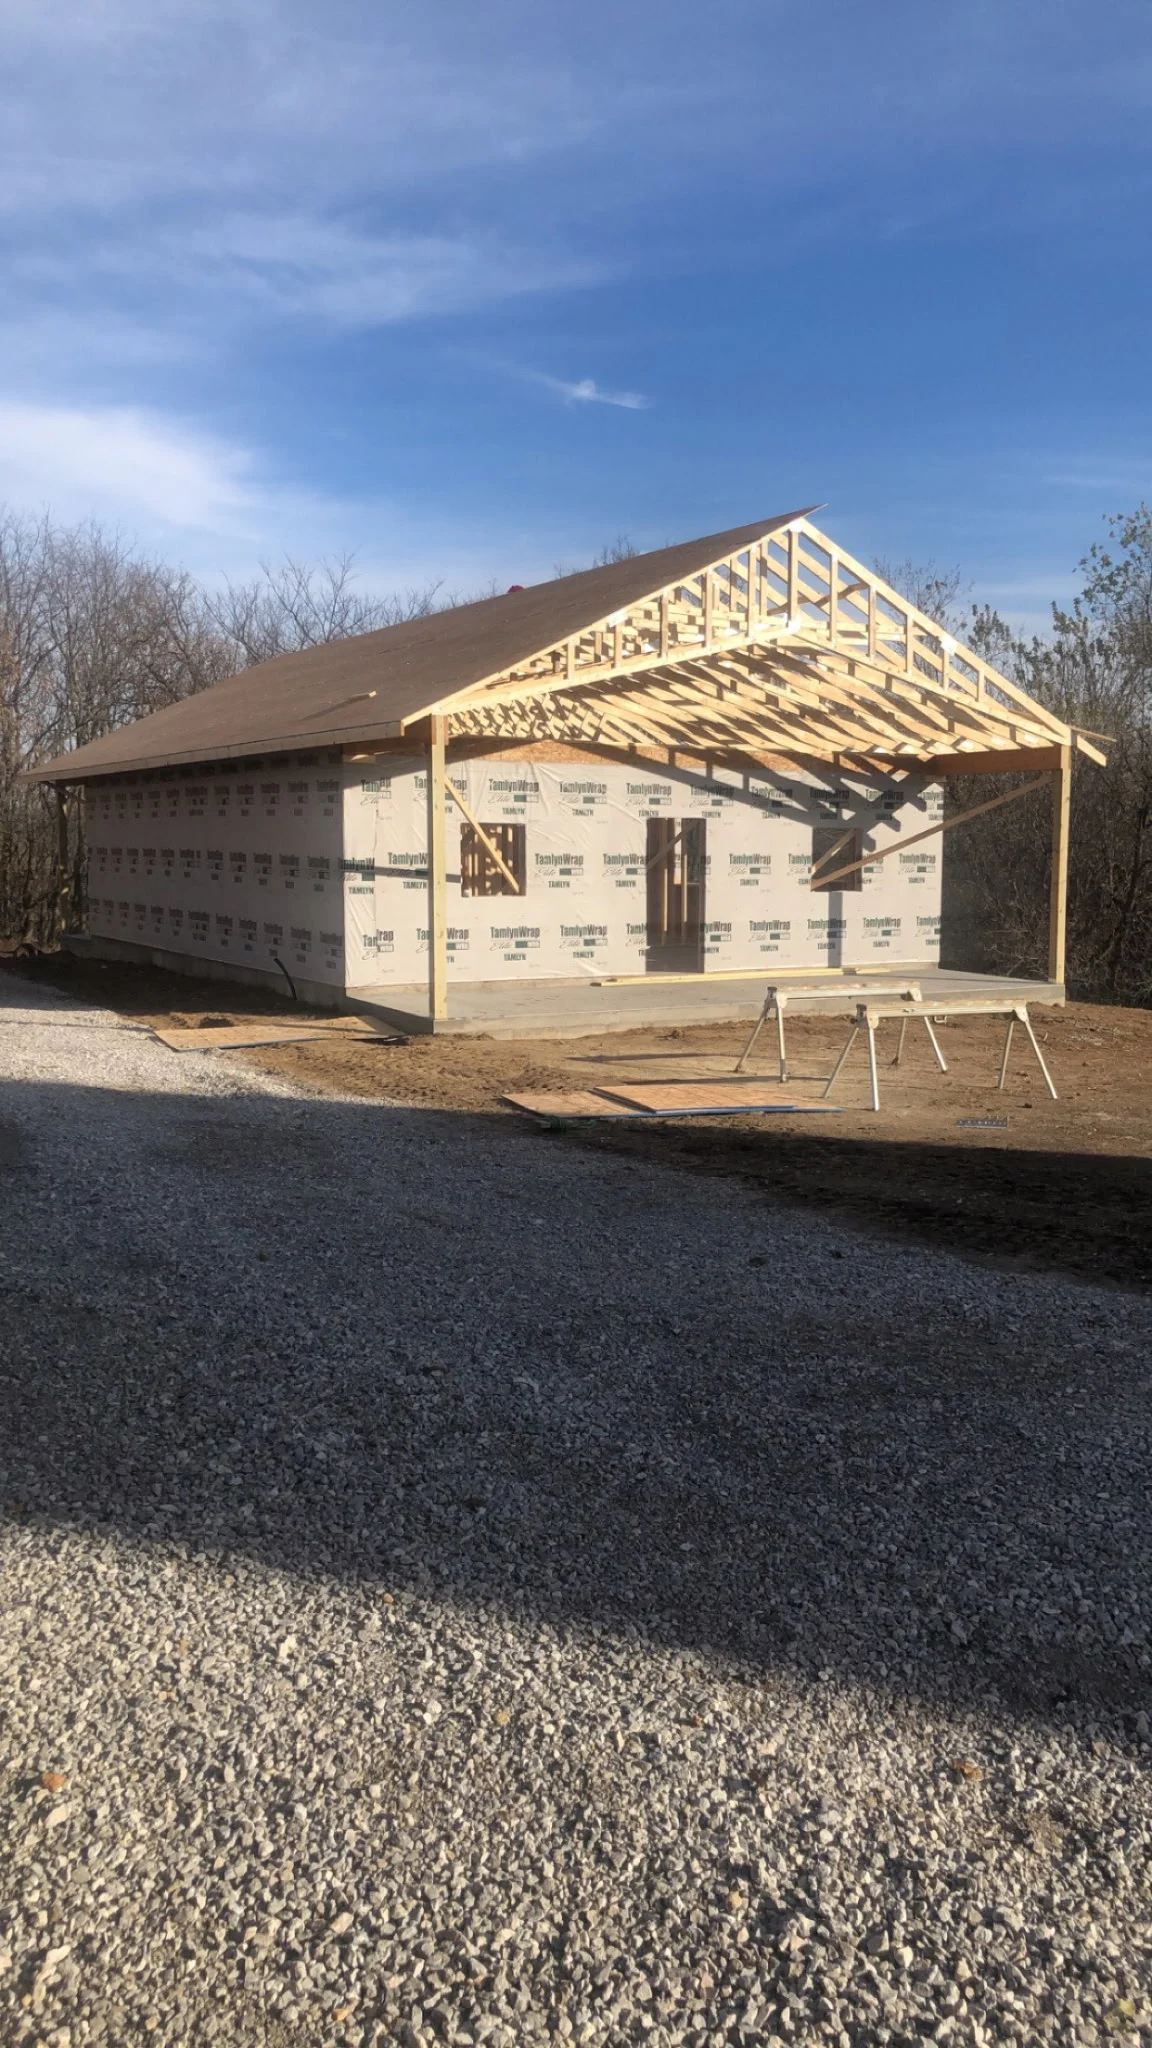
Framed new space
The structure establishes the size, form, openings, and roof shape of the addition. Early decisions about how the room will be used influence framing needs and where windows, doors, and interior features belong.
Residential remodeling · Western Iowa
More room, planned as part of the home
An addition changes more than square footage. It changes the way people move through the home, where exterior walls and rooflines meet, how light enters, and which interior finishes must connect old space to new. Starting with those relationships leads to a more useful conversation than focusing on size alone.
Real IHS project photography
Start with the full picture
Integrated Home Solutions offers additions for homeowners in Iowa and greater western Iowa. The company’s broader capabilities support the connected work an addition can require, including roofing, siding, windows and doors, fascia and soffit, gutters, drywall, mud, tape and texture, paint, flooring, trim, appliance installation, and full remodel work.
Every property and proposed addition is different. The project must be discussed in relation to the existing home, access, intended use, and the work needed to bring the new area to the agreed finish. No address, standard package, or one-size layout can replace a property-specific scope.
Scope of work
The opening between existing and new space is only one of many connections. Rooflines, siding, windows, floors, walls, and circulation all need a clear role in the plan.
The structure establishes the size, form, openings, and roof shape of the addition. Early decisions about how the room will be used influence framing needs and where windows, doors, and interior features belong.
Roofing, siding, fascia, soffit, and gutters must meet the existing exterior deliberately. The visual connection matters, but so do the transitions between old and new roof and wall surfaces.
Openings shape daylight, views, furniture placement, access, and both interior and exterior elevations. Door swings, thresholds, trim, and nearby circulation should be considered before positions are finalized.
Drywall, mud, tape, texture, and paint bring framed walls and ceilings to a finished state. The desired texture and paint relationship to the existing home should be discussed early.
The floor line between the original home and the addition is a key detail. Material thickness, direction, thresholds, base trim, and casing affect whether the connection feels smooth and intentional.
Creating access to an addition may change an adjacent room. A full project conversation should include the existing area that will be altered, not only the footprint of the new space.
Plan around your home
Give the addition a specific job. “More space” is a beginning, but a stronger brief describes the activities, furniture, storage, access, daylight, and connection to the yard or existing rooms. A space intended for gathering has different priorities from one designed for quiet work, an expanded daily routine, or direct outdoor access.
Then consider how the addition changes the existing home. Which room becomes the entry point? What wall or opening is affected? Will furniture paths change? Does the new roof meet an existing roof plane? Will exterior siding, gutters, fascia, or soffit need to be coordinated? These questions help reveal the project beyond the new room’s four walls.
Finally, list the finish level you expect. Interior finish may include walls, texture, paint, flooring, trim, and appliance installation where applicable. Exterior finish may involve roofing, siding, windows, doors, fascia and soffit, and gutters. A clear finish boundary supports a clearer estimate.
Photograph the proposed addition area from several viewpoints before the first conversation. Include the full side of the house, the nearby yard, the room on the other side of the intended connection, and visible roof and wall intersections. These views help explain access, window and door relationships, and the amount of existing finish work that may be affected. If you have furniture dimensions or a rough sketch of how the room should be used, include those too. The information does not need to be a finished design; it simply gives the discussion real dimensions, daily needs, and existing conditions to work from.
A practical path forward
An addition has more interdependent choices than a finish-only update, so early clarity carries extra value.
Share why the existing home falls short and what you expect the added area to make possible. Include rough furniture, access, or storage needs.
Discuss the proposed location in relation to existing rooms, exterior walls, rooflines, windows, doors, and movement around the property.
Separate structural, exterior, and interior finish items so it is clear what the project includes from framing through the agreed finished surfaces.
Openings, exterior products, wall finishes, flooring, trim, paint, and any appliance needs should be coordinated with the stages that depend on them.
Questions homeowners ask
Have a question that is specific to your home? Call or email. A short conversation can be more useful than trying to force your project into a standard category.
Addition capabilities include framed construction, roofing, siding, windows and doors, fascia and soffit, gutters, drywall, mud, tape and texture, paint, flooring, trim, appliance installation, and full remodel work. The exact project scope must be discussed directly.
Know what the added space should do, where you imagine it connecting to the home, and your most important access, light, furniture, or finish needs. Current photos are helpful.
Related remodeling can be discussed because opening the home to an addition may affect the adjoining room, flooring, trim, walls, or circulation.
The plan should address roof, siding, fascia, soffit, gutter, window, and door transitions that are part of the agreed scope. Matching or coordinating depends on the existing materials and available selections.
Interior capabilities include drywall, mud, tape and texture, paint, flooring, trim, appliance installation, and full remodels. Ask which of these apply to your proposed addition.
Integrated Home Solutions serves Iowa and greater western Iowa. Contact the company with the property area to discuss current availability.
Related capabilities
The most useful addition begins with a real need and a clear relationship to the home that is already there. Bring your goals, photos of the proposed area, and a list of must-have functions to the first conversation.
Integrated Home Solutions serves Iowa and greater western Iowa. Call or email to discuss the addition, the surrounding rooms and exterior, and the next step toward an estimate.
Make room for what comes next.
Service areas
Choose the local guide that matches the property. Each page connects additions decisions to local city context and the relevant official resources.
Sioux City service area
Explore a Sioux City home addition with site-aware planning for its purpose, footprint, connections, interior finishes, permits, and estimate readiness.
Plan additions for a Sioux City homeCouncil Bluffs service area
Plan a Council Bluffs addition around household needs, access, existing-home connections, city portal preparation, interior and exterior scope, and fit.
Plan additions for a Council Bluffs homeCarroll service area
Explore a Carroll addition with lot-aware footprint planning, property-line questions, existing-home connections, permit guidance, complete finishes, and fit.
Plan additions for a Carroll homeStorm Lake service area
Plan a Storm Lake addition around limited lot supply, long-term household use, one-level thinking, existing-home connections, permit review, and complete scope.
Plan additions for a Storm Lake home