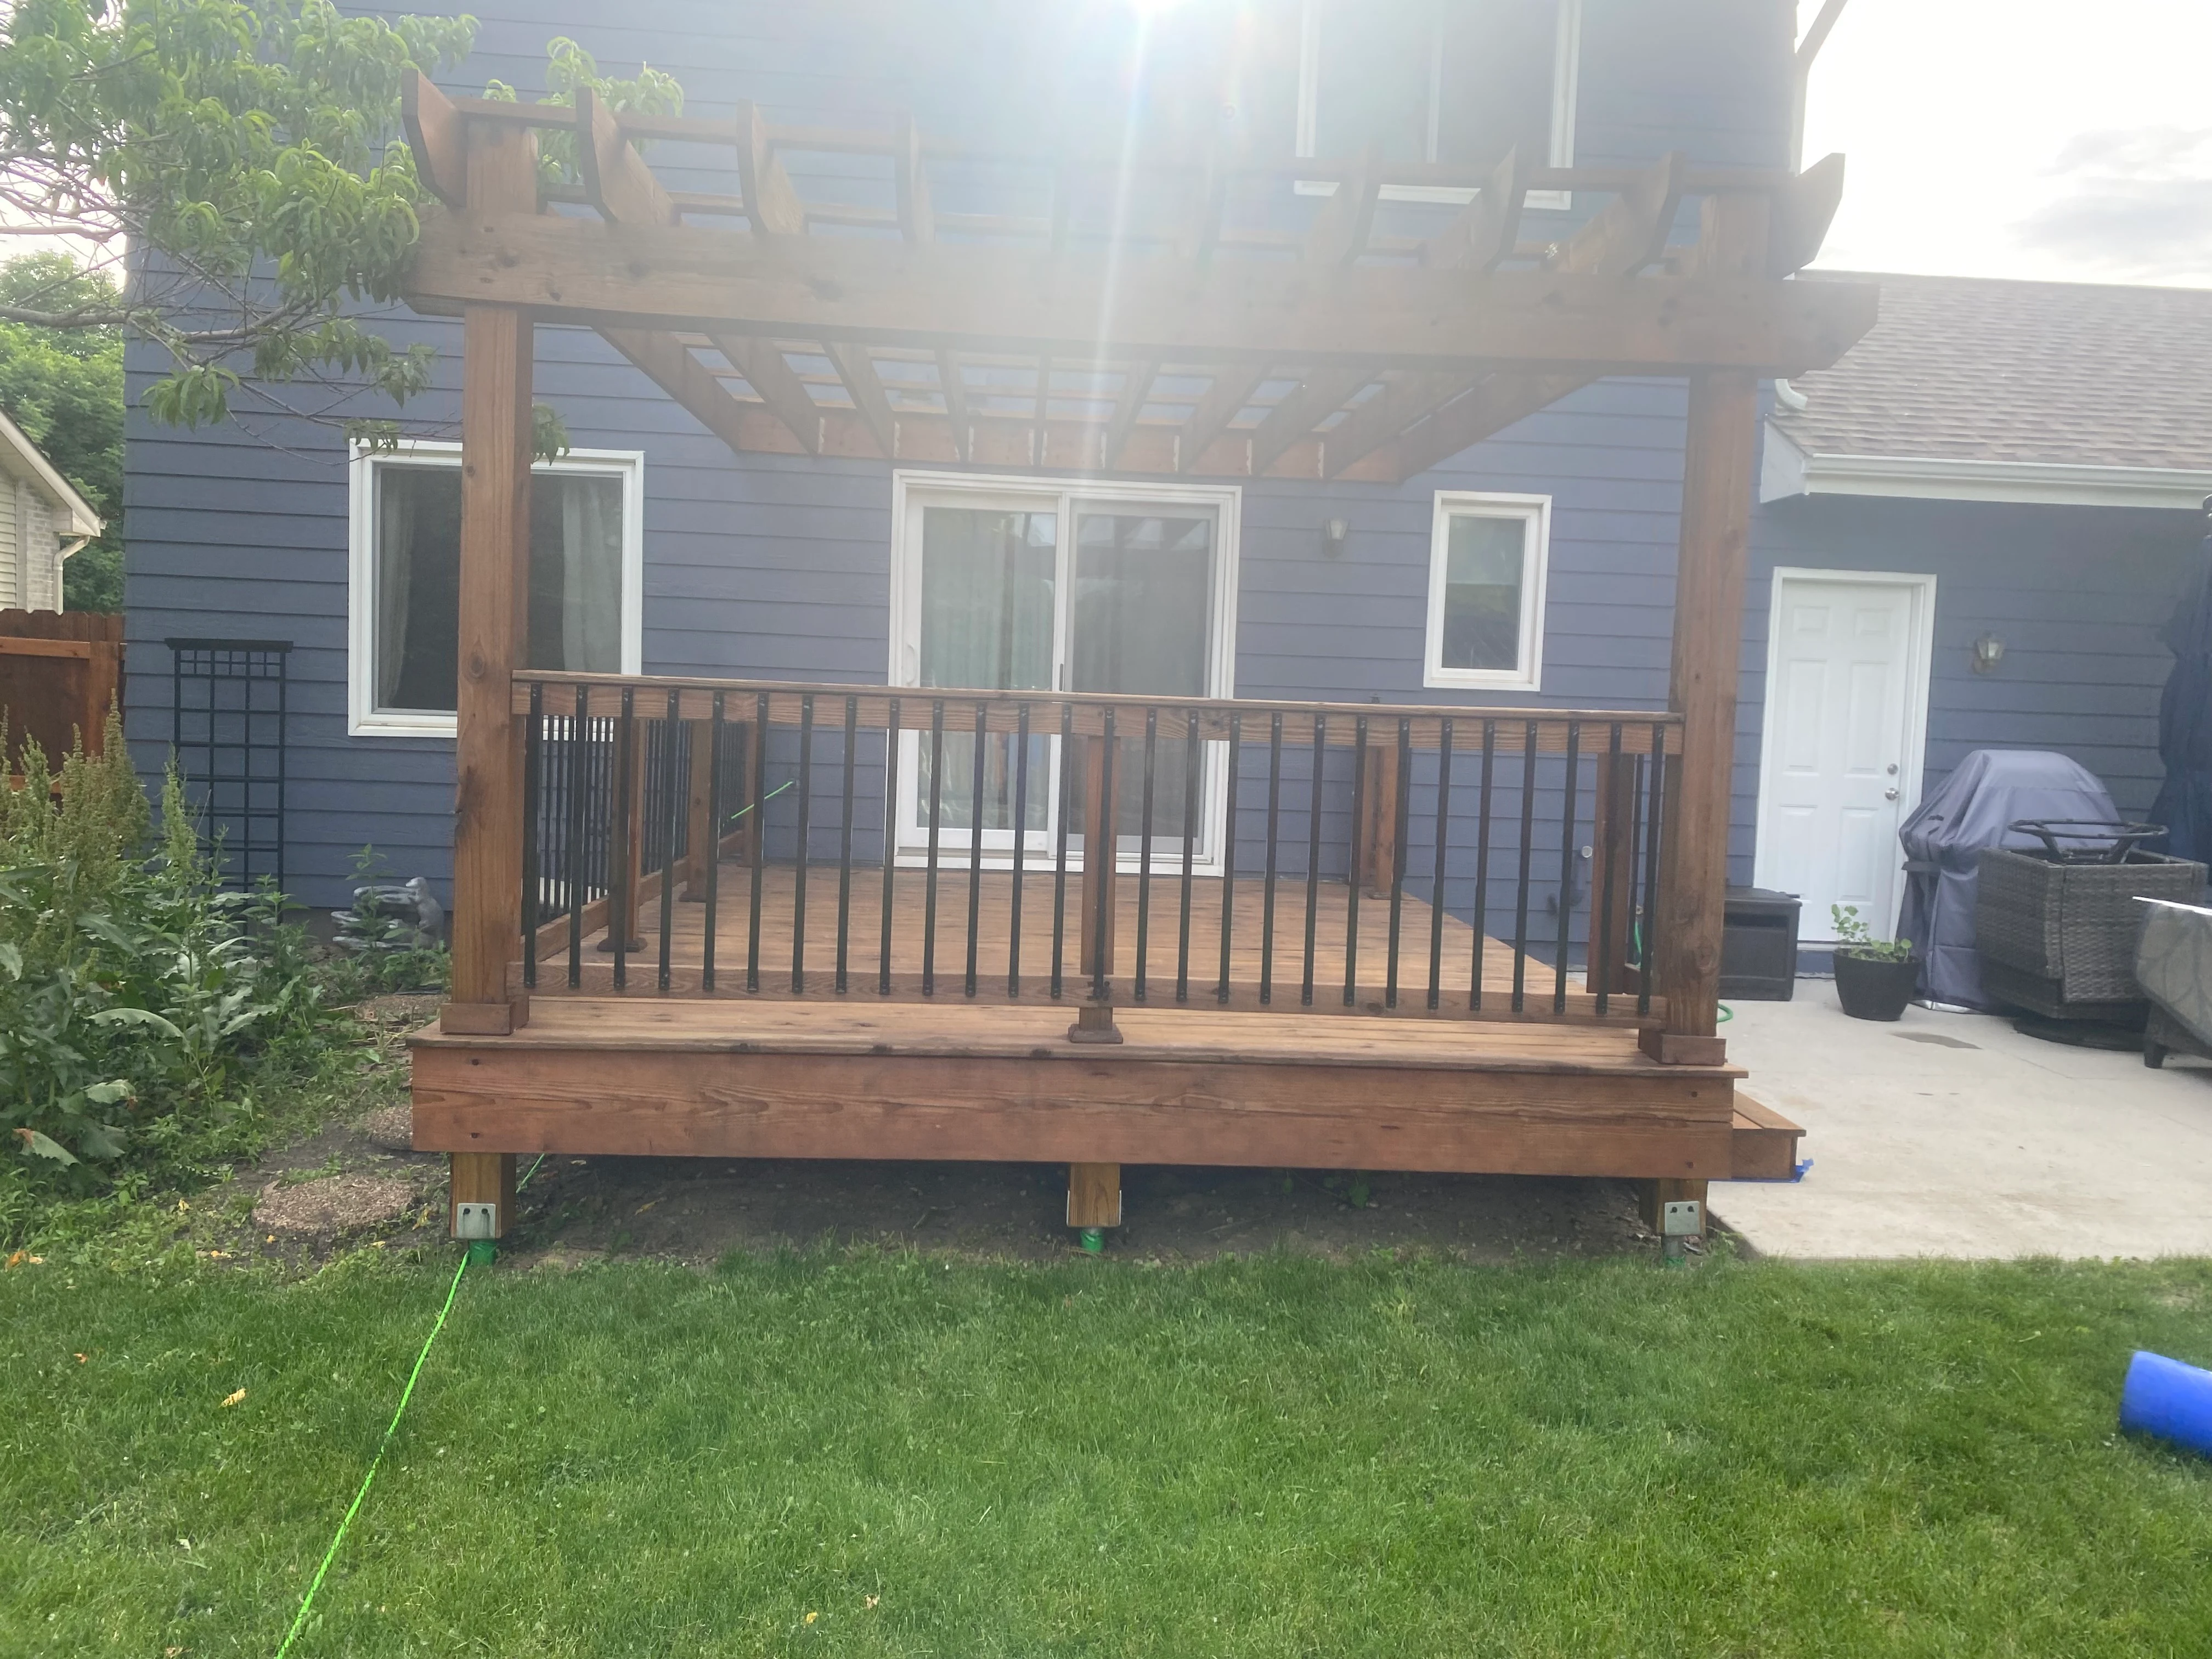
For better outdoor living, focus first on access and use. Where should people enter the deck? Is the goal dining, seating, grilling, shade, or a combination? Does the yard need privacy or a clearer boundary? The supplied project photos show several ways wood structures, metal balusters, pergola elements, steps, fencing, and custom carpentry can shape an outdoor area.
For exterior envelope work, focus on condition and connections. Roofing, siding, windows, doors, fascia, soffit, and gutters meet at edges that are easy to overlook in a product-only decision. Share concerns about more than one component, even if you are unsure whether they belong in the same project.
For curb appeal, identify the view that matters most and the features that currently feel disconnected. A new door, windows, siding surface, deck, fence, or lighting can have a strong visual effect, but the surrounding colors, profiles, and proportions determine whether it looks integrated with the home.
Walk the property after rain or while planning routine yard access and note how water, people, and equipment move around the house. Gutters and roof edges relate to where water is directed; decks, steps, and doors influence daily paths; fence lines and gates affect how the yard is entered and maintained. Photograph obstacles, narrow access points, landscaping near the work, and the full length of any proposed fence or deck connection. These observations help separate the main installation from the surrounding conditions that must remain usable while giving exterior selections a practical purpose beyond appearance alone.