Drywall
Drywall creates the wall and ceiling plane beneath texture and paint. New sections, affected areas, and transitions to existing surfaces need to be included clearly in the scope.
Residential remodeling · Western Iowa
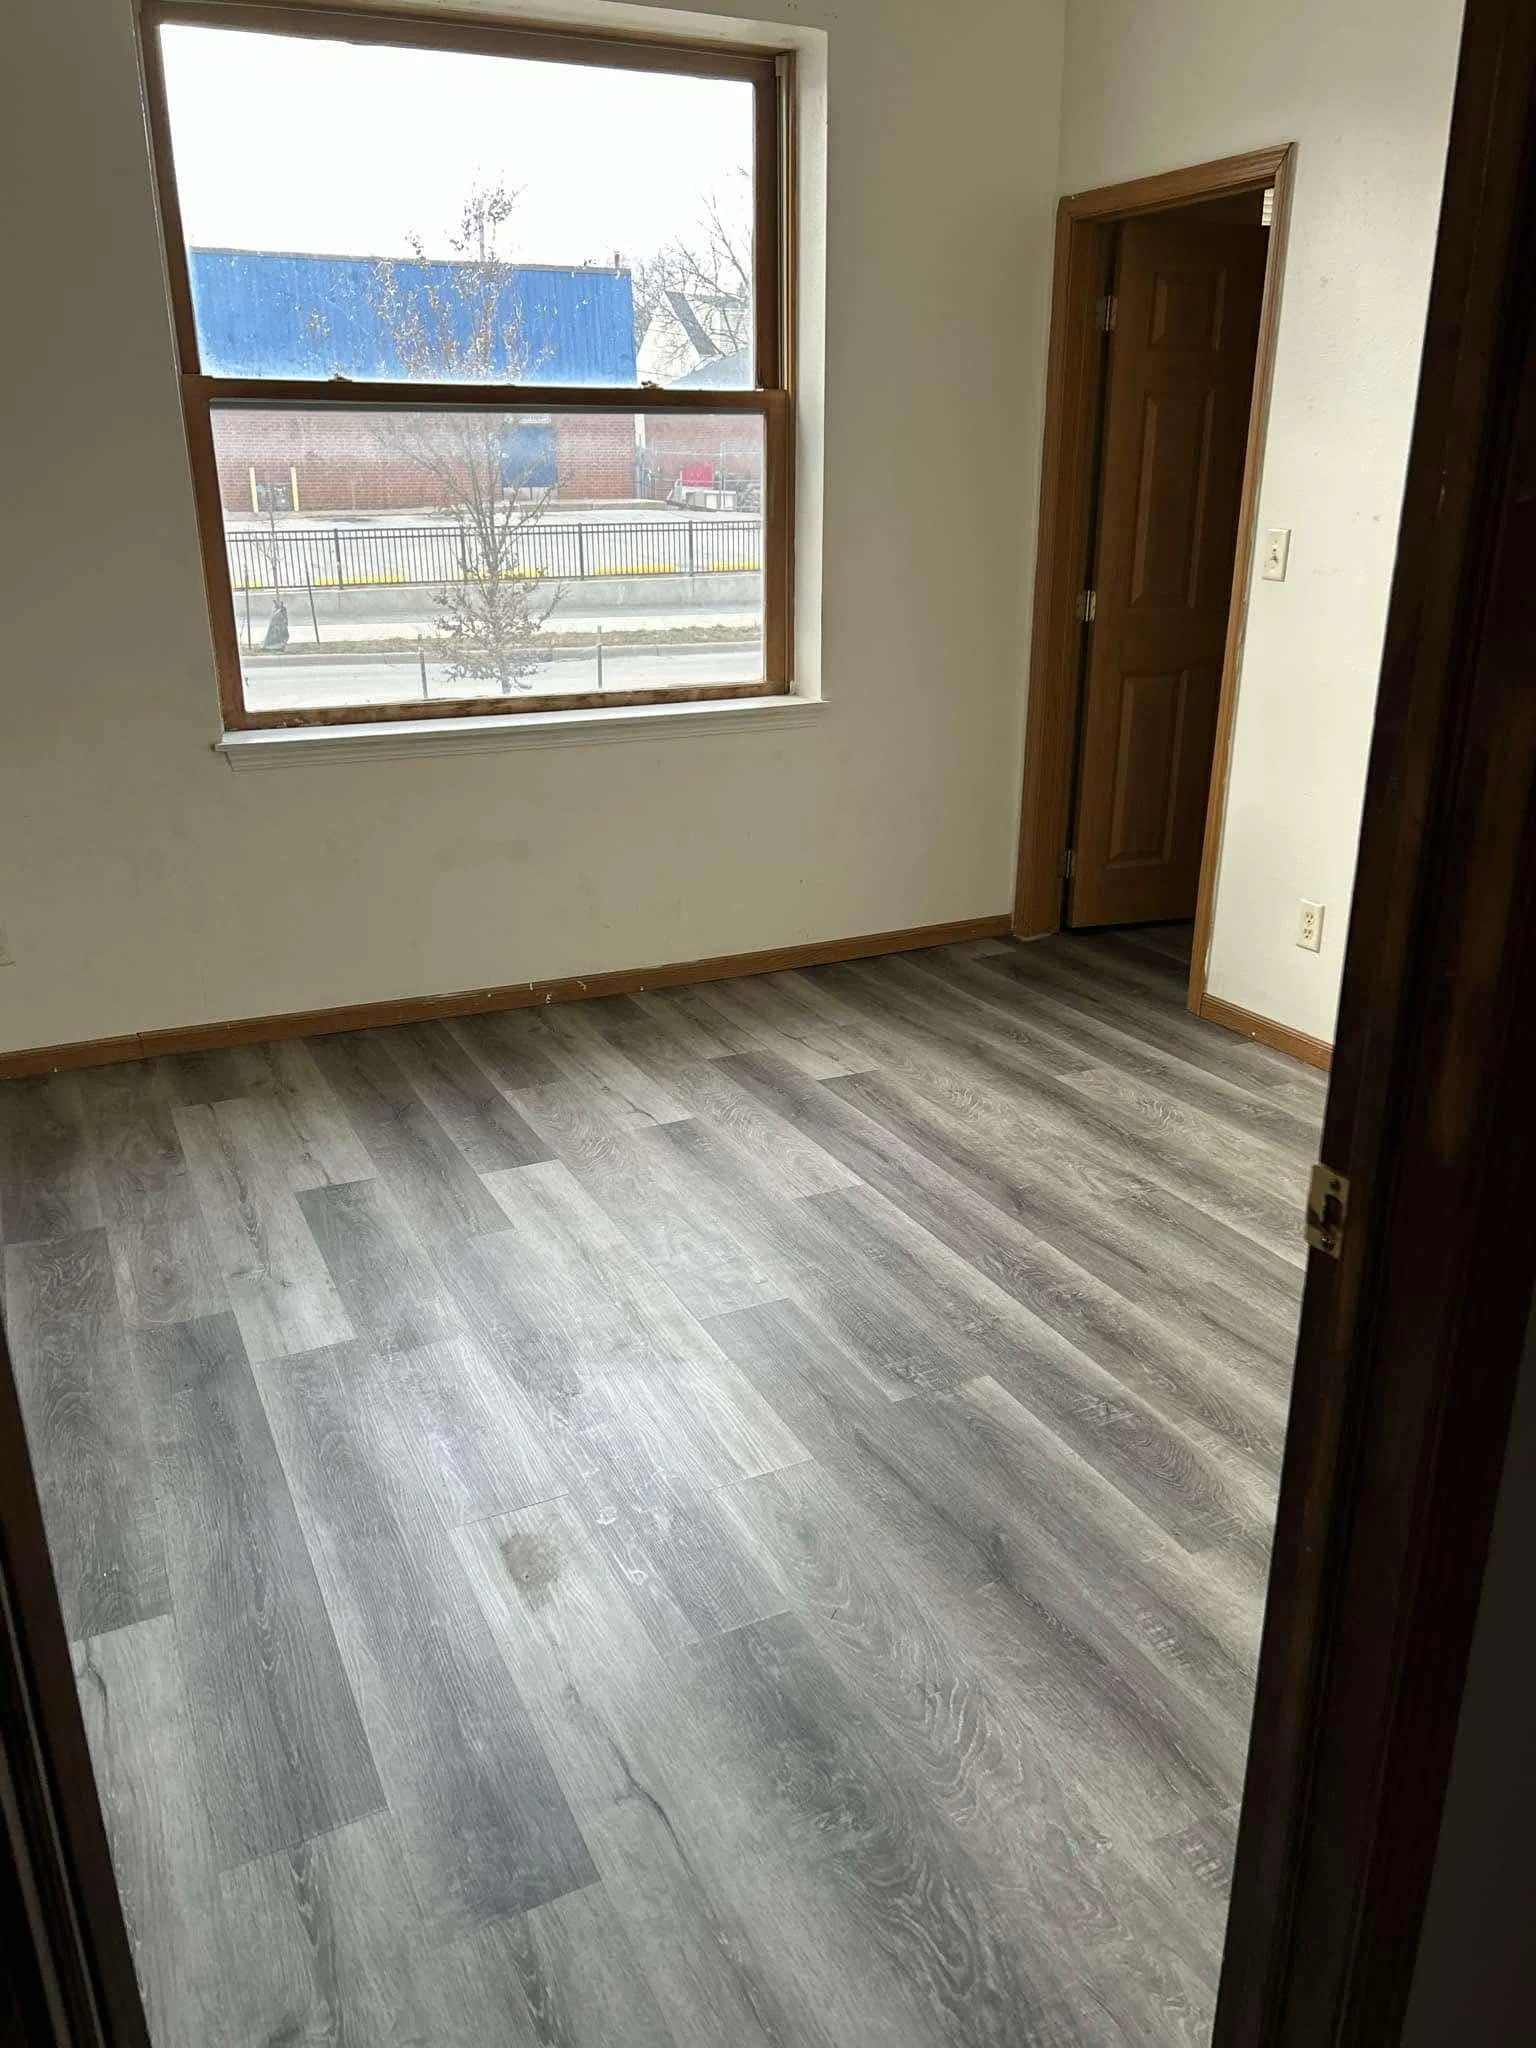
From wall preparation to the last trim detail
Interior remodeling should make a room easier to live with, not only different to look at. The right scope starts with how the space is used, then addresses the surfaces and details that shape that experience every day. Walls, flooring, trim, paint, and appliances are separate choices, but they meet one another in the finished room.
Real IHS project photography
Start with the full picture
Integrated Home Solutions provides interior capabilities including drywall, mud, tape and texture, paint, flooring, trim, appliance installation, and full remodels. Homeowners in Iowa and greater western Iowa can discuss one focused room or a broader group of interior updates.
You may already know the exact finish you want, or you may only know that the room feels worn, difficult to maintain, or unfinished. Both are useful starting points. Photos, a list of frustrations, and a few priorities help turn that first idea into a practical scope for an estimate.
Scope of work
Each finished surface depends on preparation and on the work that comes before or after it. Coordinating the sequence protects the final result.
Drywall creates the wall and ceiling plane beneath texture and paint. New sections, affected areas, and transitions to existing surfaces need to be included clearly in the scope.
Joints, corners, fasteners, and repaired areas require finishing before paint. Texture choice and the relationship to nearby existing walls influence how continuous the final surface appears.
Paint changes color, light, and the sense of cleanliness in a room, but it also shows the quality of the preparation beneath it. Wall condition and planned trim or flooring work should be considered first.
Flooring affects comfort, upkeep, sound, and movement between rooms. Substrate condition, material direction, thresholds, door clearance, and base trim are part of a complete flooring conversation.
Baseboards, casing, and related trim define the edges around floors, walls, doors, and windows. Trim can help new work coordinate with the existing home or create a deliberate new finish.
Appliance installation can be part of a larger room update, while a full remodel coordinates multiple interior capabilities. Confirm the appliance requirements and the project boundary before work is scheduled.
Plan around your home
Start with use. Who spends time in the room? What needs to happen there? Which traffic paths, furniture locations, cleaning concerns, or storage needs influence the work? Even when the project is primarily walls and flooring, the way the room functions should guide durability and finish decisions.
Then look at condition. Note cracks, patches, uneven texture, loose trim, worn flooring, difficult transitions, or surfaces that have been covered more than once. These observations do not replace an onsite look, but they make the first conversation more useful and help identify preparation that might otherwise be overlooked.
Finish with coordination. Paint color, wall texture, flooring tone, trim profile, and appliance finishes all occupy the same view. They do not have to match, but they should have a clear relationship. Narrow your inspiration to a few examples that show the overall room rather than collecting isolated products with no shared direction.
Think about the room during and after the work as well. Furniture, appliances, nearby rooms, pets, and the path people use through the house affect access and protection. Afterward, the chosen surfaces should fit the amount of traffic, sunlight, cleaning, and everyday wear the room receives. Those practical details help turn a visually appealing selection into a finish that belongs in your home.
For a project that spans more than one room, decide whether consistency or room-by-room character matters more. Continuous flooring can make connected areas feel unified, while different materials may better suit moisture, traffic, or cleaning needs. Trim and wall color can repeat across rooms even when the floors change. Also note every doorway, closet, stair edge, and appliance opening within the work area. These smaller boundaries influence measurements, material quantities, transitions, and the order in which surfaces can be completed. Sharing them early helps define the real project rather than only the most visible center of each room.
A practical path forward
A room feels finished when the preparation, major surfaces, and edge details all support the same outcome.
Send wide photos, detail photos, approximate room information if known, and a short list of what you want to change. Mention furniture or appliances that affect access.
Existing flooring, damaged wall areas, trim, and other materials may affect what happens before new finishes are installed. Preparation should be visible in the scope.
Finalize the key wall, paint, flooring, trim, and appliance details that affect measurements, sequence, or transitions.
Thresholds, base trim, casing, corners, wall texture transitions, and touch-up work are small in area but large in the way the finished room is perceived.
Questions homeowners ask
Have a question that is specific to your home? Call or email. A short conversation can be more useful than trying to force your project into a standard category.
Interior capabilities include drywall, mud, tape and texture, paint, flooring, trim, appliance installation, and full remodels.
Yes. These services are connected because the finished wall surface depends on the drywall and joint preparation beneath the paint.
Flooring and trim are both available capabilities. Discuss the room boundaries, existing materials, thresholds, and the trim you want to keep or replace.
Appliance installation is included in the supplied service capabilities. Provide the appliance type and project context so the requested installation can be discussed.
Yes. Full remodels are available. The exact rooms, finishes, related exterior openings, and project boundaries should be defined for the estimate.
Send room photos, the work you want, any known material preferences, what should remain, and timing considerations. Call or email if you prefer to explain the project directly.
Related capabilities
A focused interior project can change the way the entire home feels. Whether the need is new flooring, properly finished walls, fresh paint, updated trim, appliance installation, or a full remodel, begin with the result you want from the room.
Call (641) 261-6752 or email integratedhomesolutions101@gmail.com to request an estimate conversation. Integrated Home Solutions serves Iowa and greater western Iowa.
Start with the room you use every day.
Service areas
Choose the local guide that matches the property. Each page connects interior remodeling decisions to local city context and the relevant official resources.
Sioux City service area
Plan Sioux City interior remodeling around drywall, paint, flooring, trim, appliances, and the transition needs of older, loft-style, or newer homes.
Plan interior remodeling for a Sioux City homeCouncil Bluffs service area
Scope Council Bluffs interior remodeling around maintainable surfaces, drywall, paint, flooring, trim, appliances, access, and preservation priorities.
Plan interior remodeling for a Council Bluffs homeCarroll service area
Plan Carroll interior remodeling around walls, floors, trim, appliances, exterior-opening connections, future phases, city timing, and a clear estimate.
Plan interior remodeling for a Carroll homeStorm Lake service area
Plan Storm Lake interior remodeling around older-home surfaces, flooring continuity, walls, trim, appliances, easier upkeep, future use, and estimates.
Plan interior remodeling for a Storm Lake home